


Open House
Sat Oct 03, 12:00pm - 2:00pm
UPDATED:
Key Details
Property Type Townhouse
Sub Type Townhouse
Listing Status Coming Soon
Purchase Type For Sale
Square Footage 1,924 sqft
Price per Sqft $218
Subdivision Adair At Ballantyne
MLS Listing ID 4429711
Style Traditional
Bedrooms 3
Full Baths 2
Half Baths 1
HOA Fees $329/mo
HOA Y/N 1
Abv Grd Liv Area 1,924
Year Built 2000
Lot Size 1,742 Sqft
Acres 0.04
Lot Dimensions 33x55x33x55
Property Sub-Type Townhouse
Property Description
Hardwood floors throughout the unit create a warm, cohesive feel and complement the home's updated finishes. The inviting kitchen features granite countertops, a center island, and stainless steel appliances, making it both stylish and functional for everyday living and entertaining. The living area features a cozy gas-log fireplace, creating a warm and welcoming atmosphere.
The spacious primary bedroom features a vaulted ceiling, **two large closets—his and hers—for extra comfort, privacy, and ample storage**, and a **dual vanity for added flexibility and convenience**. The generously sized secondary bedrooms offer plenty of space for family, guests, or a home office.
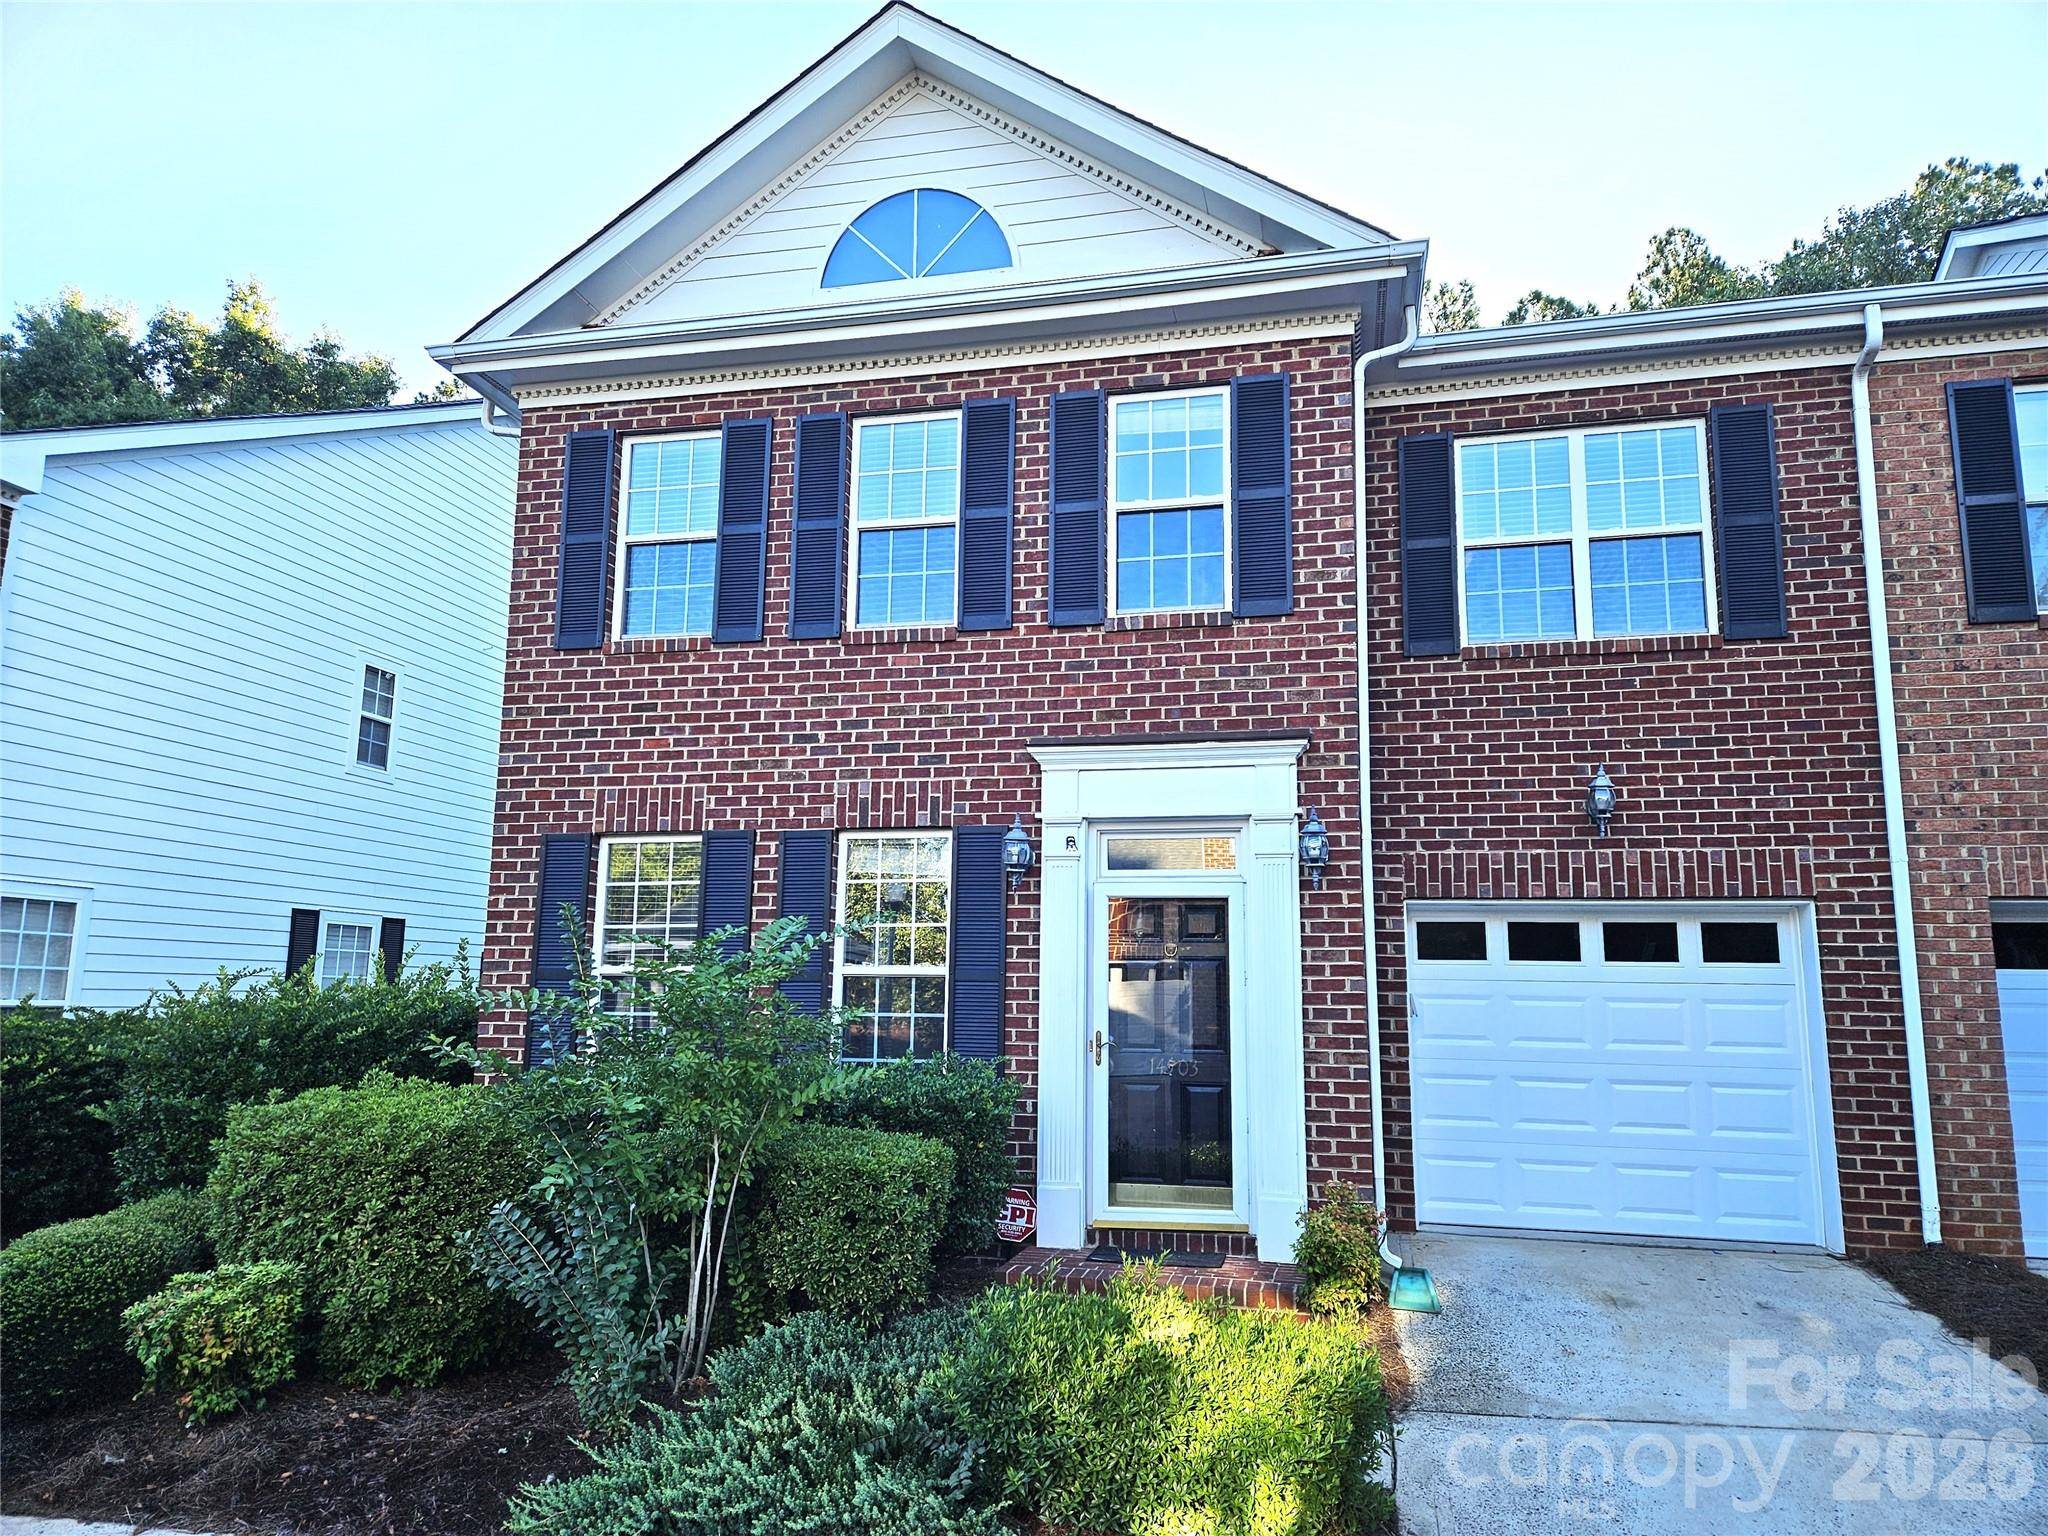
Recent improvements include a **new water heater and a recently replaced garage door**, providing added peace of mind for the next homeowner.
Step outside to enjoy the private enclosed patio/courtyard, perfect for relaxing or entertaining. Residents also have access to the community pool for added recreation and relaxation.
Located in a highly desirable area with access to great schools, this home is conveniently situated near Ballantyne Village and the Bowl at Ballantyne, both offering shopping, dining, entertainment, parks and more, along with easy access to major roadways. This beautifully updated end-unit townhouse offers comfort, style, privacy, and convenience in a highly sought-after location.
Location
State NC
County Mecklenburg
Zoning B-1(CD)
Rooms
Primary Bedroom Level Upper
Upper Level Primary Bedroom
Upper Level Bedroom(s)
Upper Level Bedroom(s)
Upper Level Bathroom-Full
Upper Level Bathroom-Full
Main Level Bathroom-Half
Main Level Kitchen
Main Level Dining Area
Main Level Great Room
Upper Level Laundry
Main Level Breakfast
Interior
Interior Features Kitchen Island, Walk-In Closet(s)
Heating Central, Natural Gas
Cooling Ceiling Fan(s), Central Air
Flooring Bamboo, Laminate, Tile
Fireplaces Type Gas Log, Great Room
Fireplace true
Appliance Dishwasher, Dryer, Gas Range, Gas Water Heater, Ice Maker, Microwave, Plumbed For Ice Maker, Refrigerator, Refrigerator with Ice Maker, Self Cleaning Oven, Washer/Dryer
Laundry Laundry Room, Upper Level
Exterior
Garage Spaces 1.0
Fence Fenced
Community Features Outdoor Pool, Sidewalks, Street Lights
Utilities Available Cable Available, Electricity Connected, Natural Gas
Roof Type Architectural Shingle
Street Surface Concrete,Paved
Porch Enclosed, Patio
Garage true
Building
Dwelling Type Site Built
Foundation Slab
Sewer Public Sewer
Water City
Architectural Style Traditional
Level or Stories Two
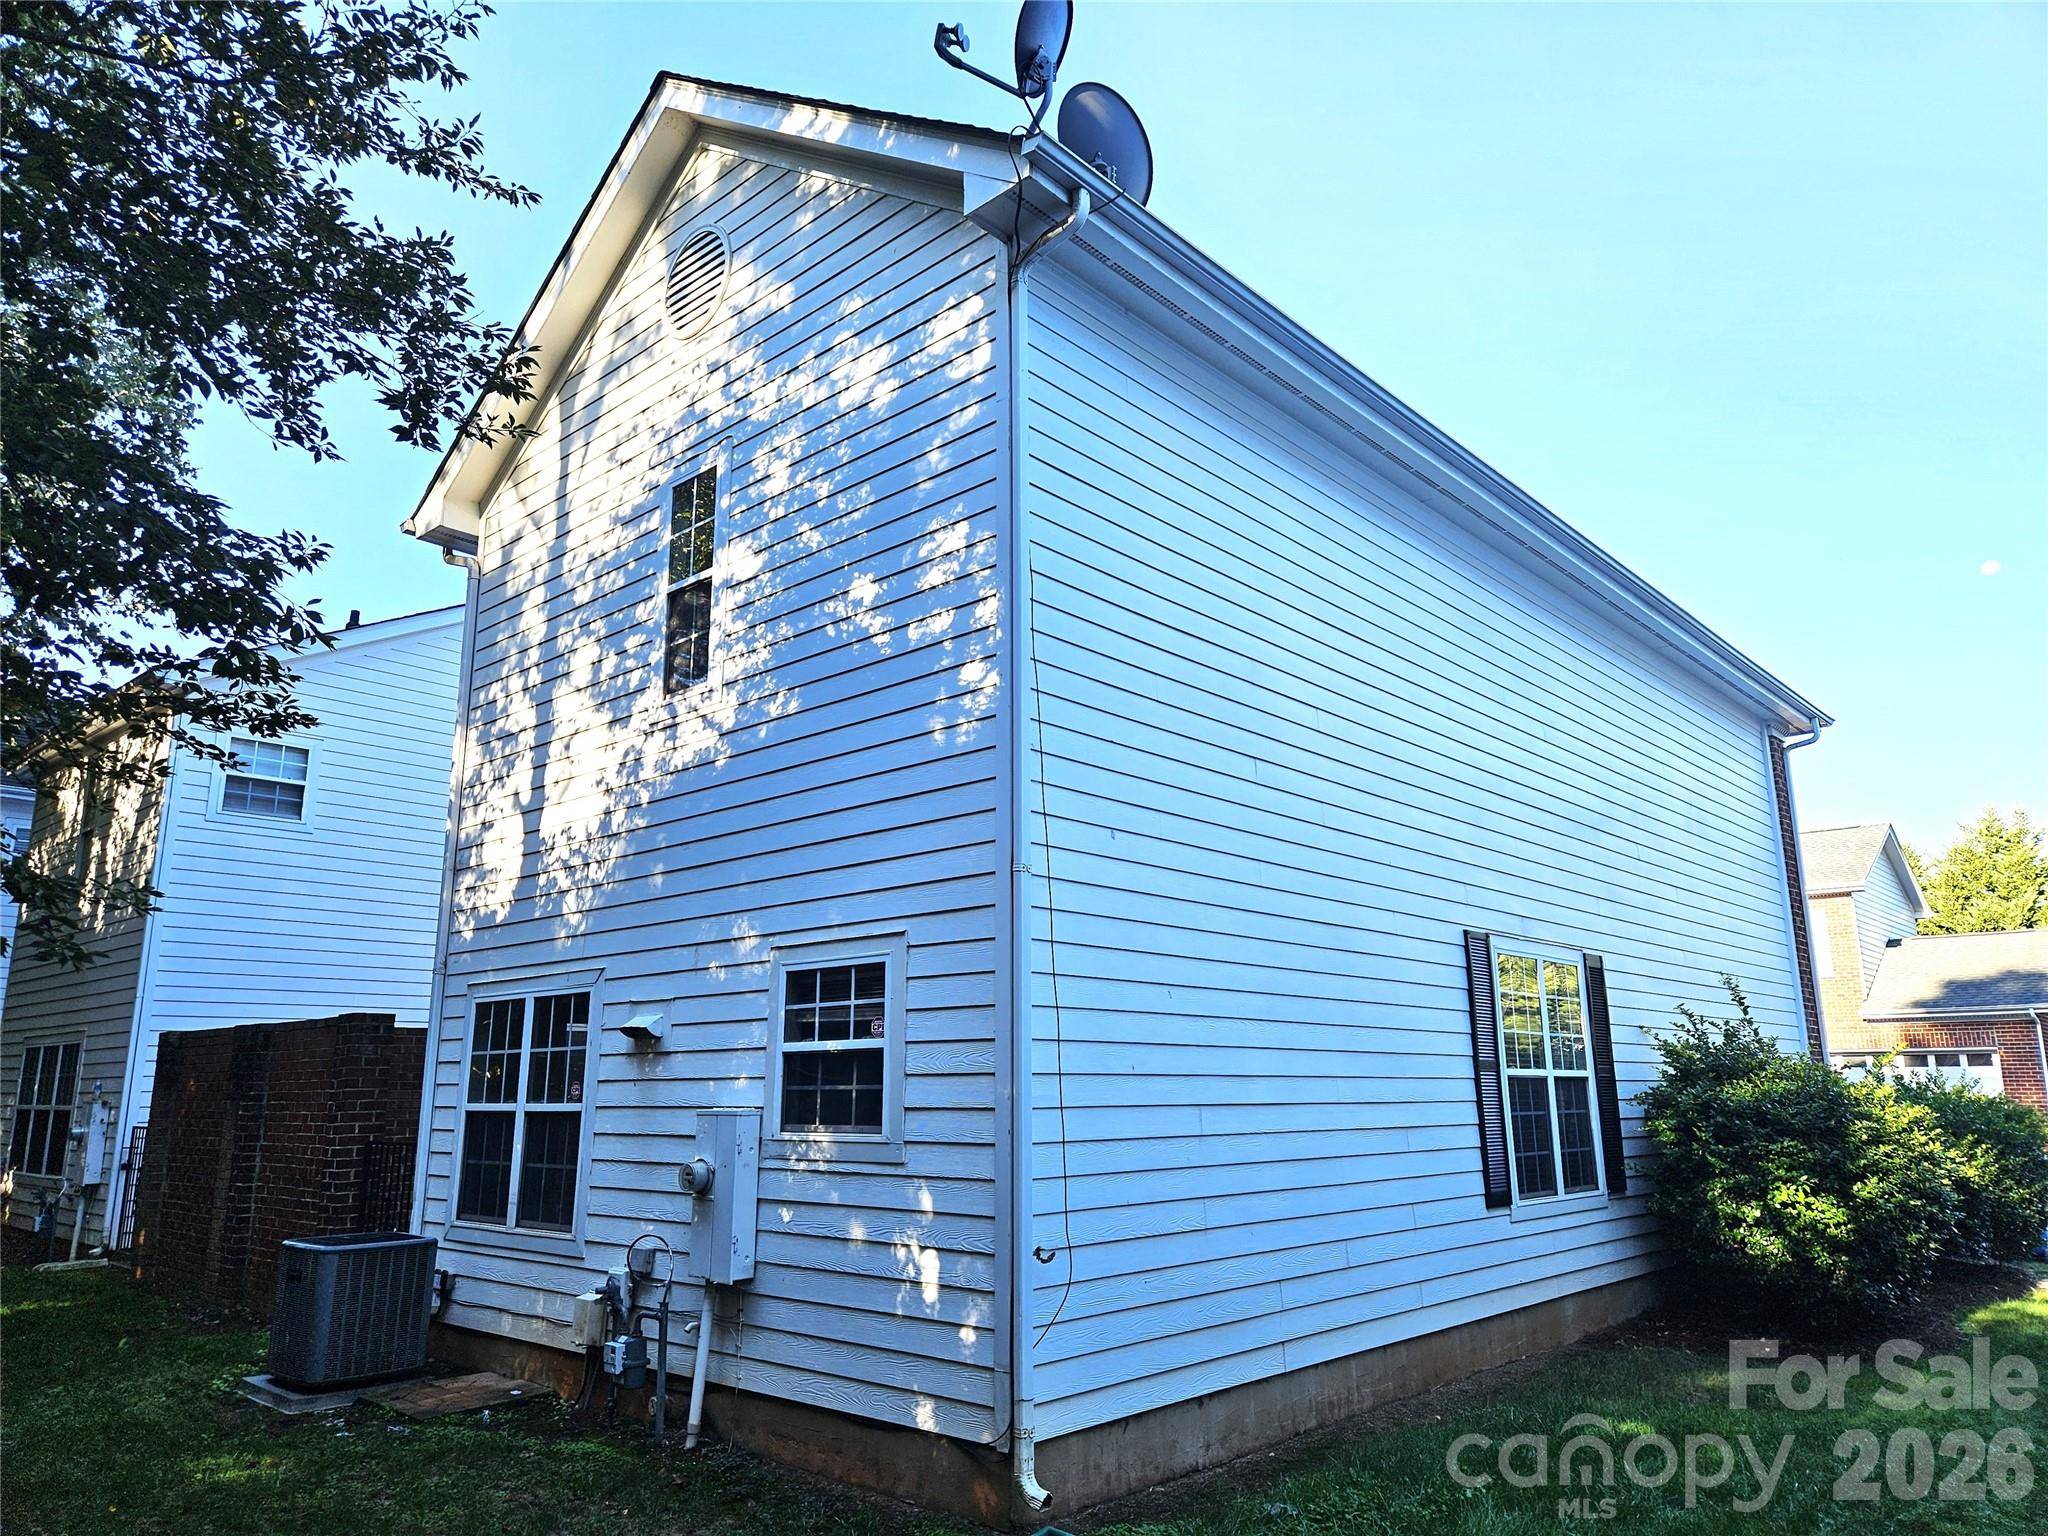
Structure Type Brick Partial,Hardboard Siding
New Construction false
Schools
Elementary Schools Ballantyne
Middle Schools Unspecified
High Schools Ardrey Kell
Others
HOA Name Cedar Management Group
Senior Community false
Restrictions Subdivision
Acceptable Financing Cash, Conventional, FHA, VA Loan
Listing Terms Cash, Conventional, FHA, VA Loan
Special Listing Condition None
Nearby School & Business
Get More Information
Rick And Glayden Carney
Realtor®/Broker License ID: 313815
Realtor®/Broker License ID: 313815
- Homes For Sale in Mooresville, NC
- Homes For Sale in Huntersville, NC
- Homes For Sale in Davidson, NC
- Homes For Sale in Cornelius, NC
- Homes For Sale in Troutman, NC
- Homes For Sale in Charlotte, NC
- Homes For Sale in Statesville, NC
- Homes For Sale in Denver, NC
- Homes For Sale in Sherrills Ford, NC
- Homes For Sale in Terrell, NC
- Homes For Sale in Kannapolis, NC
- Homes For Sale in Concord, NC