


UPDATED:
Key Details
Property Type Single Family Home
Sub Type Single Family Residence
Listing Status Active
Purchase Type For Sale
Square Footage 1,880 sqft
Price per Sqft $255
Subdivision Henrys Glen
MLS Listing ID 4422225
Bedrooms 3
Full Baths 2
HOA Fees $113/mo
HOA Y/N 1
Abv Grd Liv Area 1,880
Year Built 2004
Lot Size 10,454 Sqft
Acres 0.24
Property Sub-Type Single Family Residence
Property Description
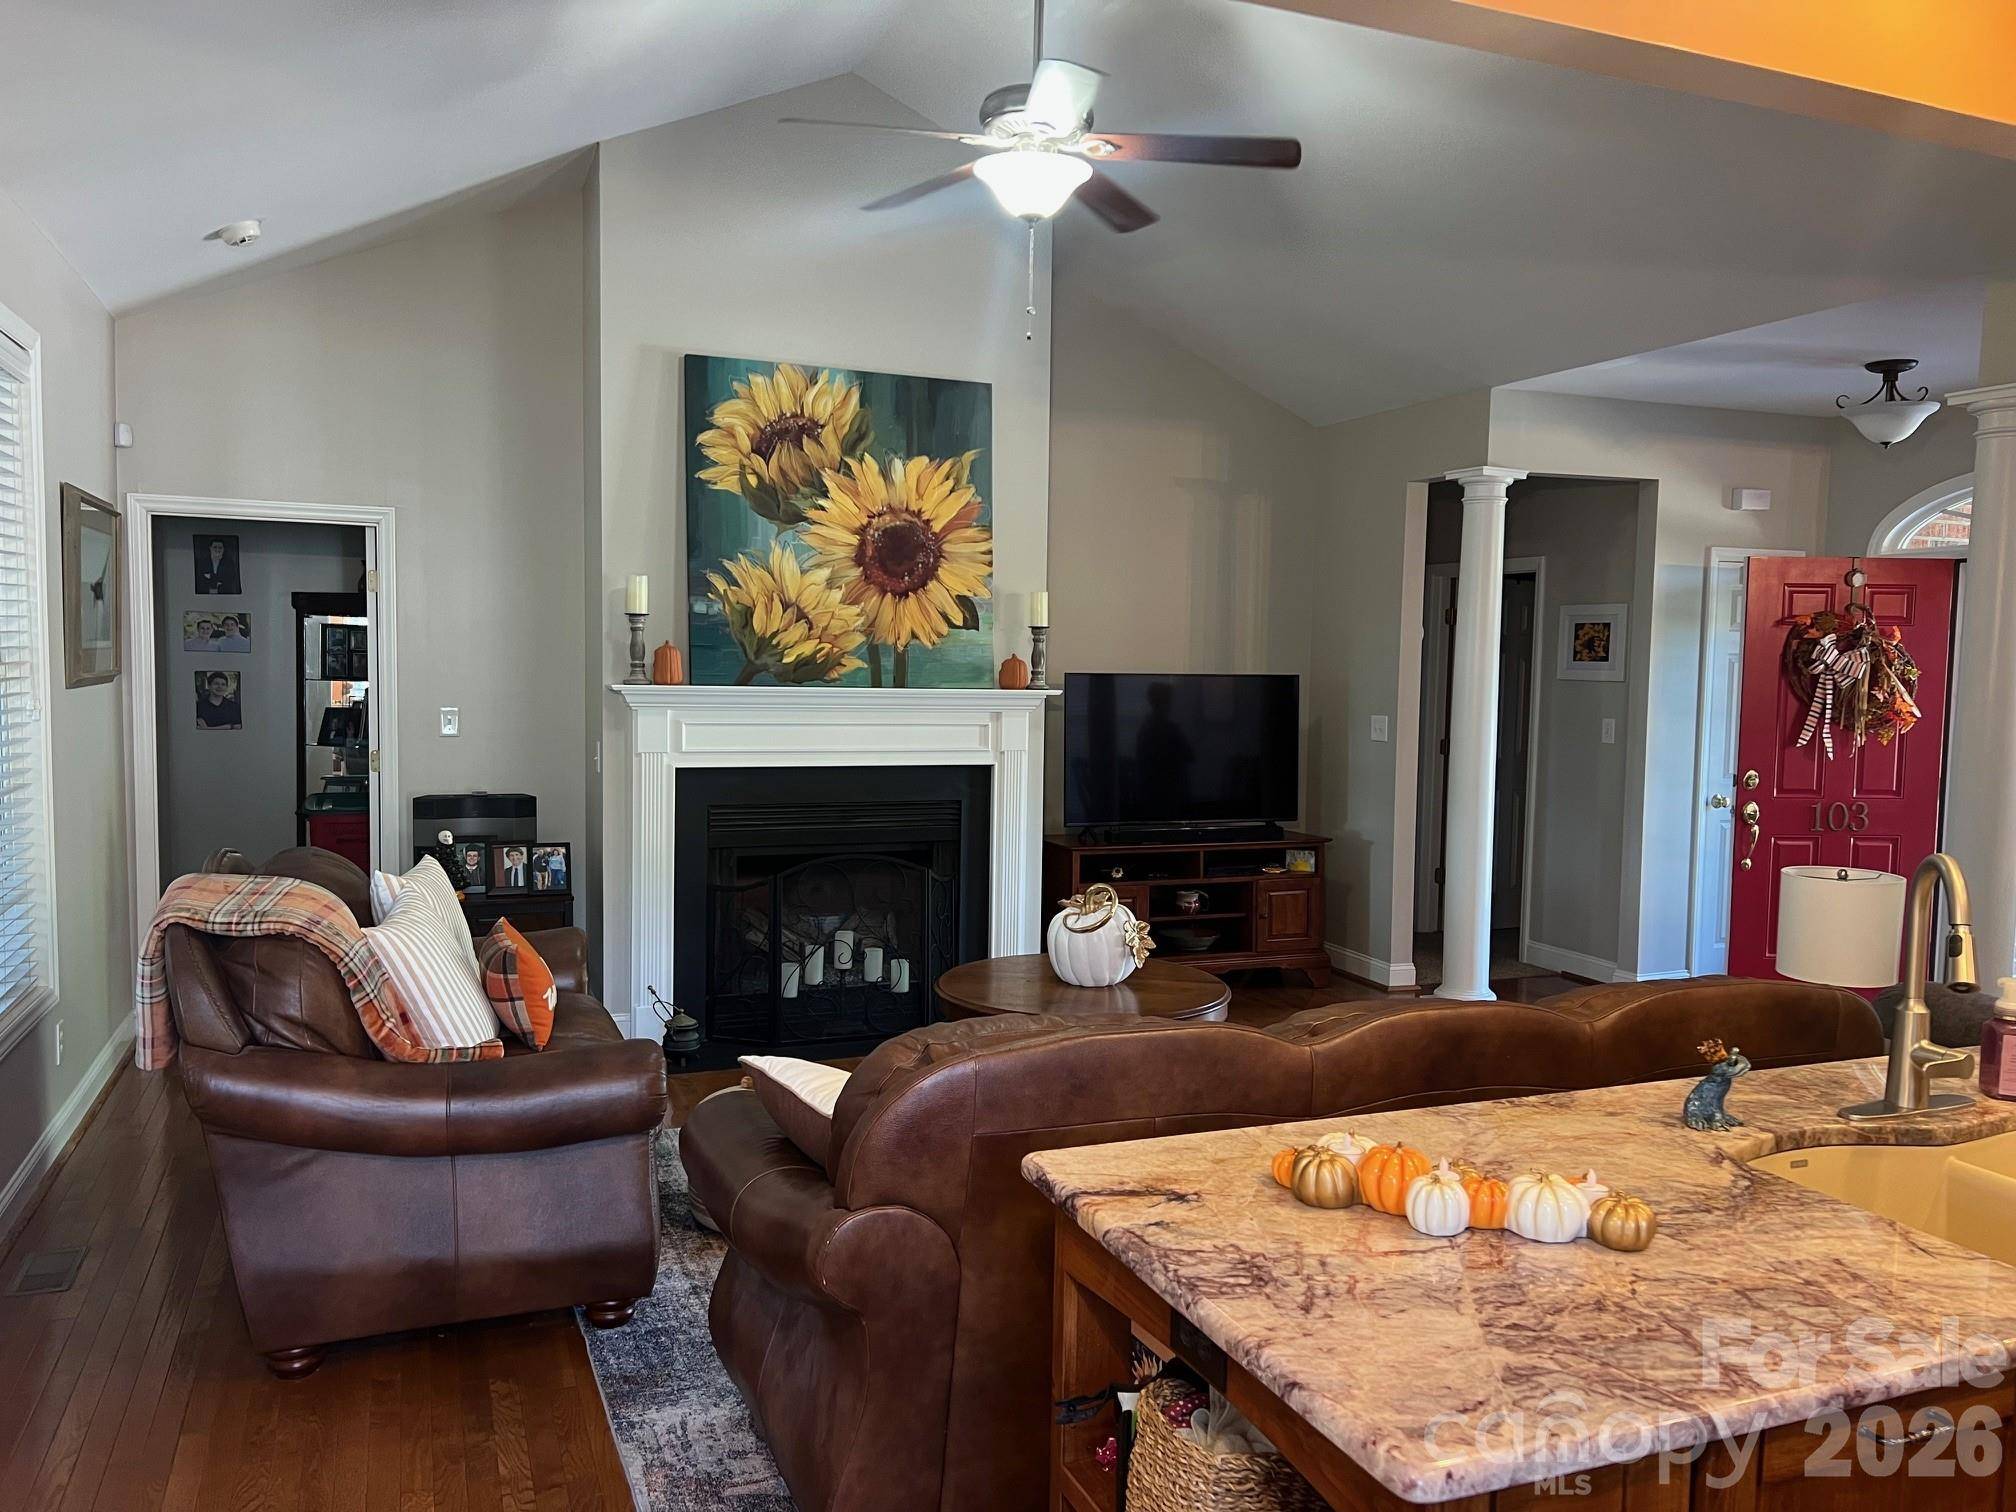
At the heart of the home is a newly remodeled kitchen featuring beautiful quartz countertops, KitchenAid appliances, updated finishes, and a fresh, modern feel that makes the space perfect for both everyday living and entertaining. The inviting living area is centered around a fireplace with gas logs, creating a warm and comfortable place to relax.
Additional updates and features include a new Goodman HVAC unit, on-demand hot water heater, fresh interior paint, and convenient main-floor laundry. Above the garage, you'll find a spacious bonus room offering flexible space for a home office, playroom, media room, workout area, or additional living space.
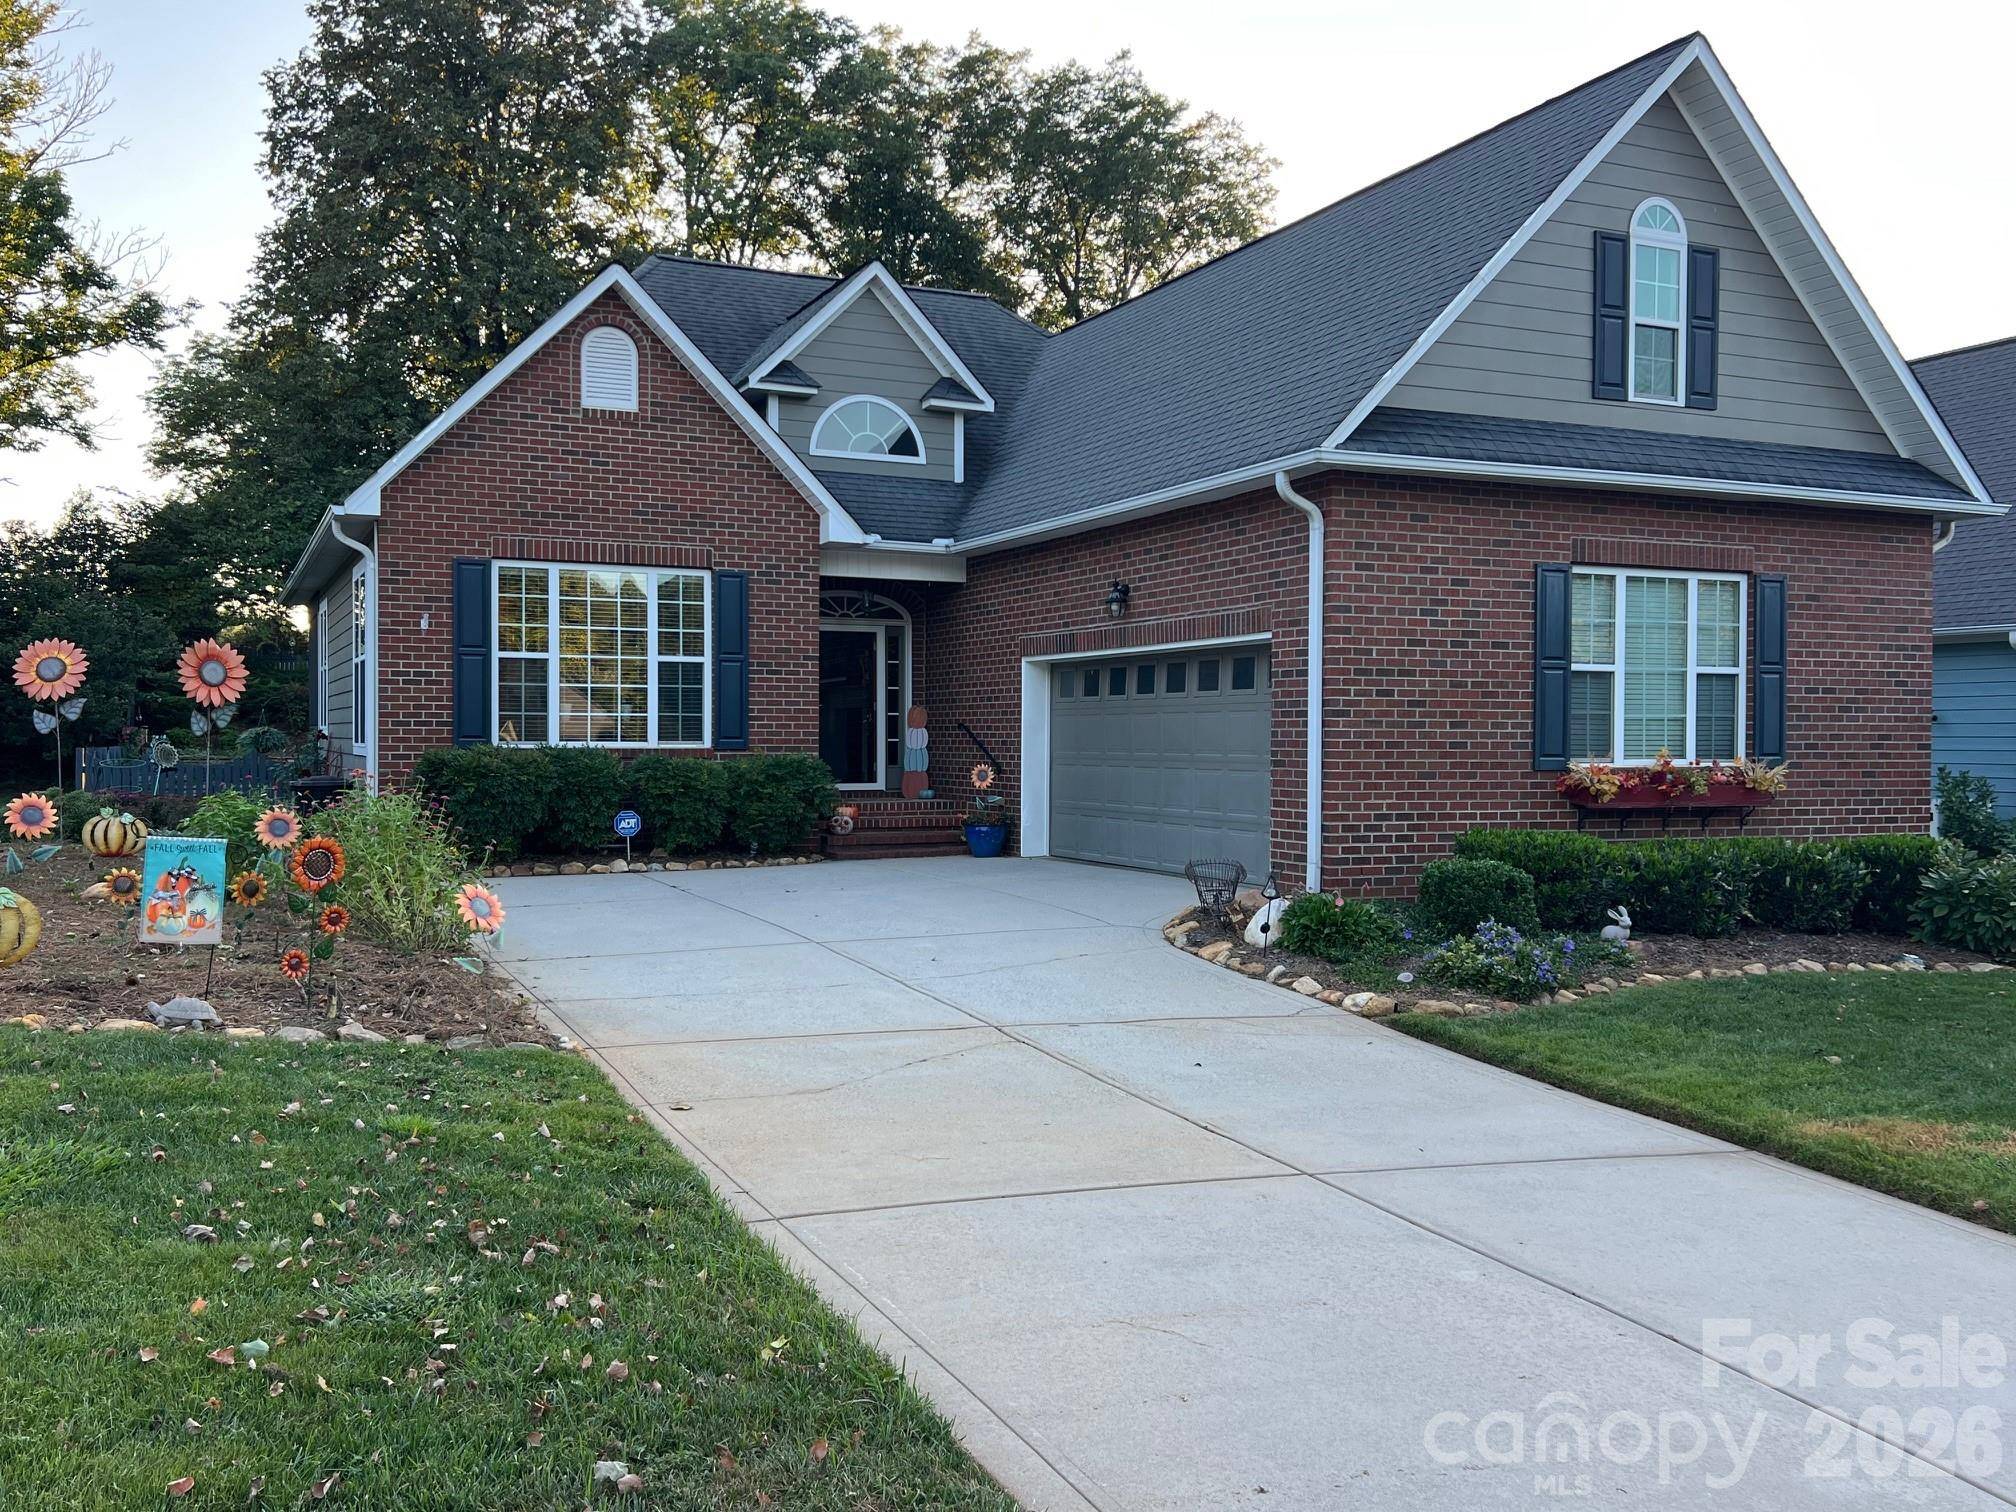
Step outside and enjoy the screened-in porch and Trex deck overlooking the wooden-fenced backyard—a wonderful setting for morning coffee, outdoor dining, entertaining, pets, or simply unwinding at the end of the day.
With 3 bedrooms, 2 full bathrooms, a versatile bonus room, numerous updates, and an exceptional location approximately 1 mile from Downtown Morganton, this immaculate home offers the perfect combination of comfort, convenience, and style. Don't miss the opportunity to make this beautiful Henrys Glen home yours! Call today for your private showing.
Location
State NC
County Burke
Building/Complex Name Henrys Glen
Zoning R-3
Rooms
Primary Bedroom Level Main
Main Level Bedrooms 3
Interior
Heating Ductless, Heat Pump
Cooling Ductless, Heat Pump
Flooring Wood
Fireplaces Type Family Room, Gas Log
Fireplace true
Appliance Dishwasher, Disposal, Electric Cooktop, Electric Oven, Microwave, Refrigerator with Ice Maker, Tankless Water Heater
Laundry Laundry Closet
Exterior
Exterior Feature Lawn Maintenance
Garage Spaces 2.0
Fence Back Yard
Utilities Available Cable Available, Electricity Connected, Natural Gas, Underground Power Lines
Waterfront Description None
Roof Type Architectural Shingle
Street Surface Concrete,Paved
Porch Covered, Rear Porch, Screened
Garage true
Building
Lot Description Views
Dwelling Type Site Built
Foundation Crawl Space
Sewer Public Sewer
Water City
Level or Stories 1 Story/F.R.O.G.
Structure Type Brick Full
New Construction false
Schools
Elementary Schools Hillcrest
Middle Schools Walter Johnson
High Schools Freedom
Others
Senior Community false
Restrictions Architectural Review,Subdivision
Acceptable Financing Cash, Conventional, FHA, VA Loan
Horse Property None
Listing Terms Cash, Conventional, FHA, VA Loan
Special Listing Condition None
Nearby School & Business
Get More Information
Rick And Glayden Carney
Realtor®/Broker License ID: 313815
Realtor®/Broker License ID: 313815
- Homes For Sale in Mooresville, NC
- Homes For Sale in Huntersville, NC
- Homes For Sale in Davidson, NC
- Homes For Sale in Cornelius, NC
- Homes For Sale in Troutman, NC
- Homes For Sale in Charlotte, NC
- Homes For Sale in Statesville, NC
- Homes For Sale in Denver, NC
- Homes For Sale in Sherrills Ford, NC
- Homes For Sale in Terrell, NC
- Homes For Sale in Kannapolis, NC
- Homes For Sale in Concord, NC