

UPDATED:
Key Details
Property Type Townhouse
Sub Type Townhouse
Listing Status Active
Purchase Type For Sale
Square Footage 1,675 sqft
Price per Sqft $197
Subdivision Townes At Stonecrest
MLS Listing ID 4416209
Style Traditional
Bedrooms 3
Full Baths 2
Half Baths 1
Construction Status Completed
HOA Fees $172/mo
HOA Y/N 1
Abv Grd Liv Area 1,675
Year Built 2023
Lot Size 1,306 Sqft
Acres 0.03
Property Sub-Type Townhouse
Property Description
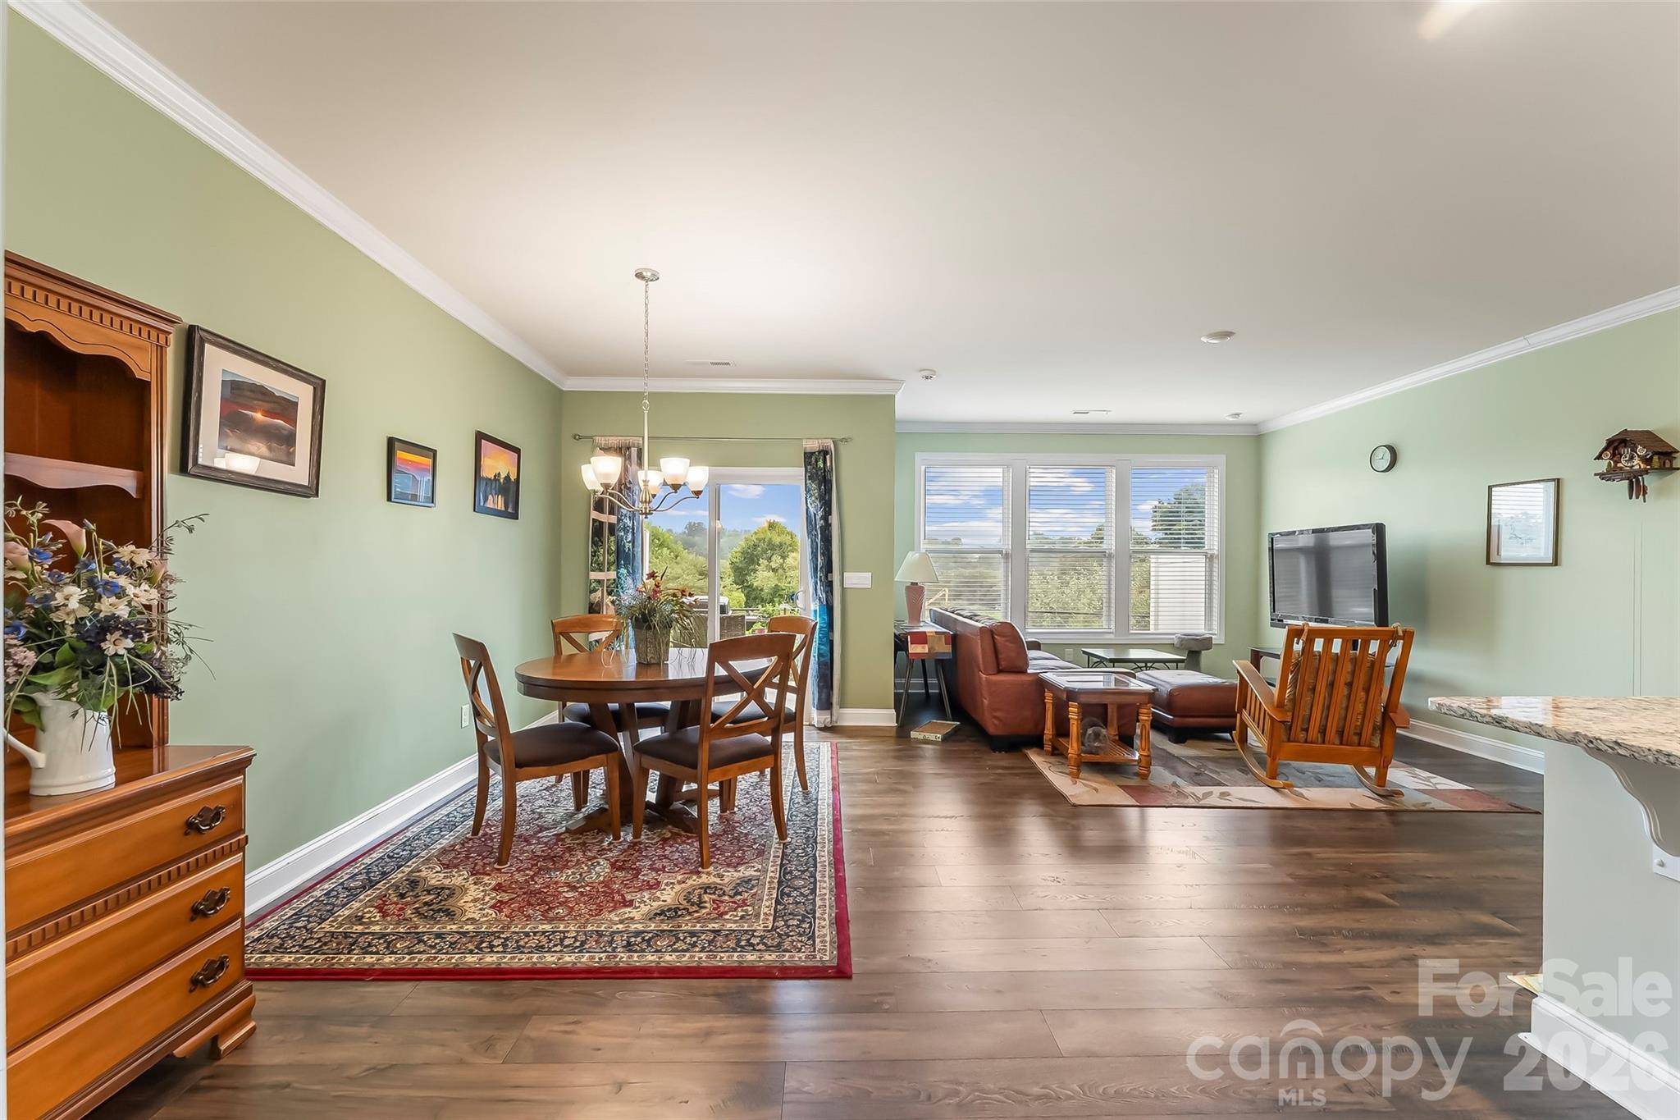
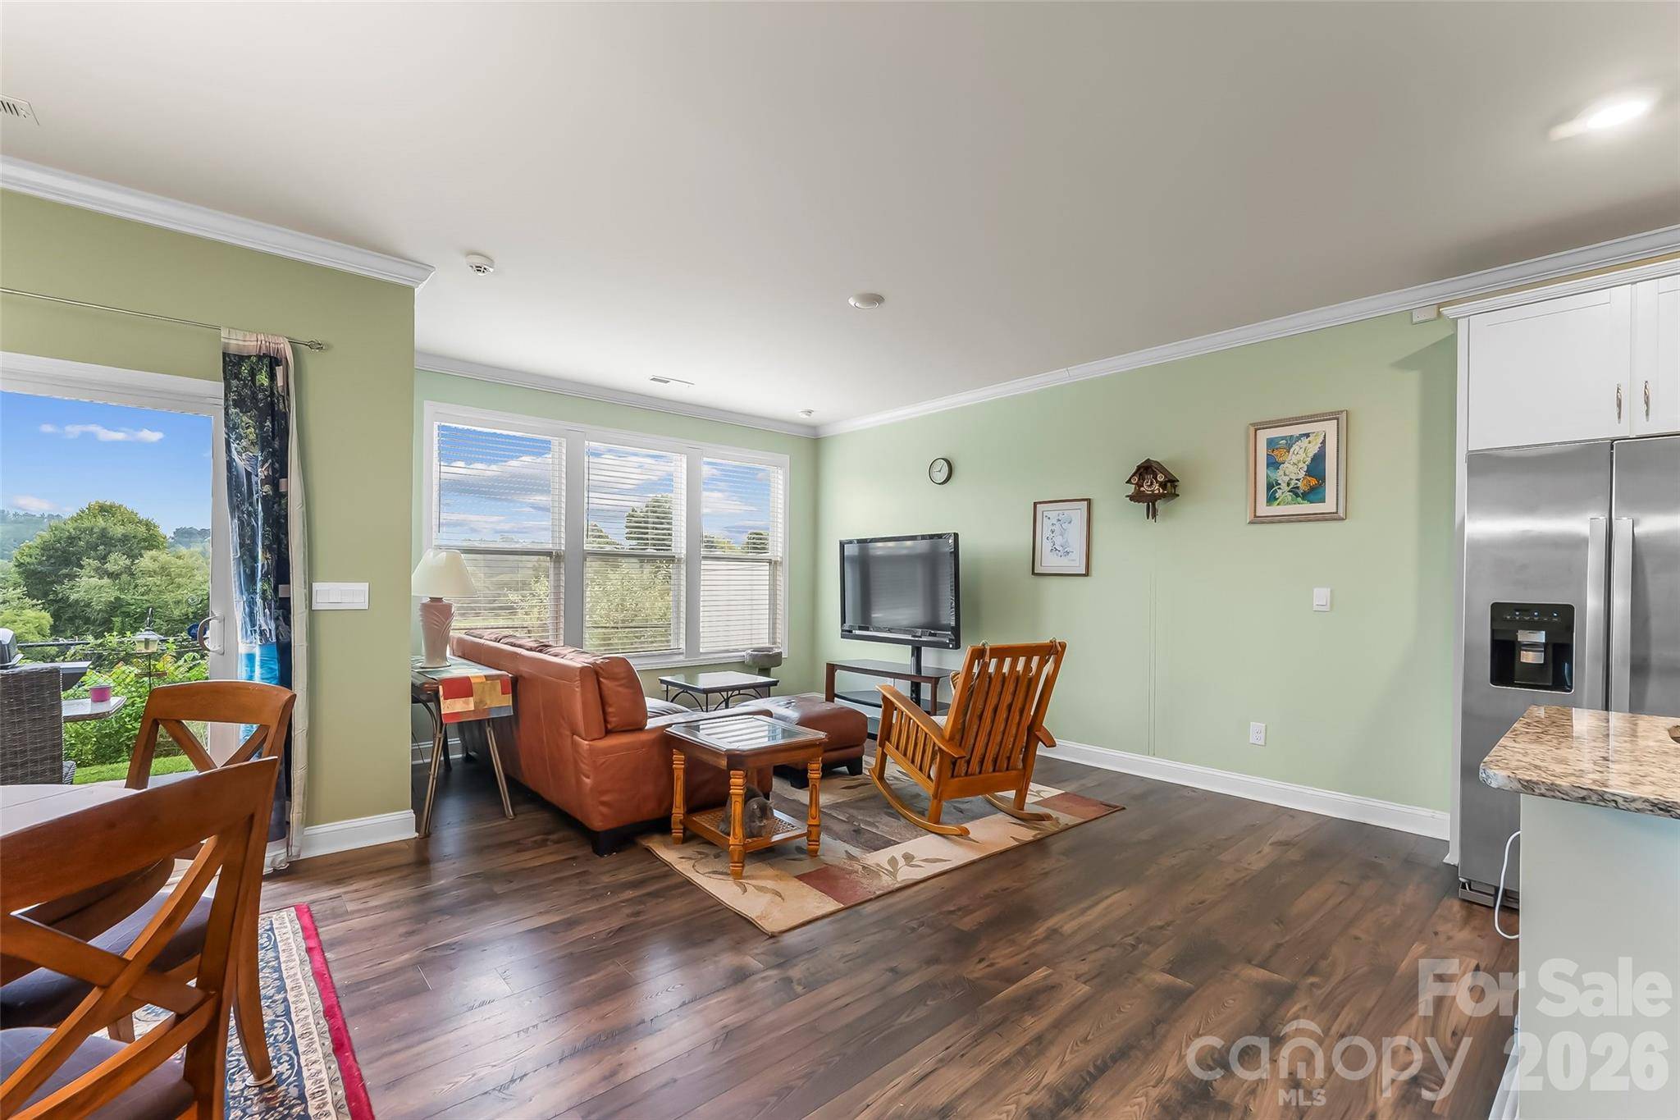
The kitchen is designed with granite countertops, 36-inch cabinetry, stainless steel appliances, walk-in pantry, and a large island with additional seating. The adjoining dining area sits beside sliding glass doors that provide natural light and easy access to the rear patio with partial privacy fencing.
Upstairs, the spacious primary suite features an impressive walk-in closet and a well-appointed en suite bath with granite countertops, raised-height vanities with undermount sinks, and a tiled walk-in shower with glass door. Two additional bedrooms (each with walk-in closet), a second full bath, and conveniently located laundry room complete the upper level.
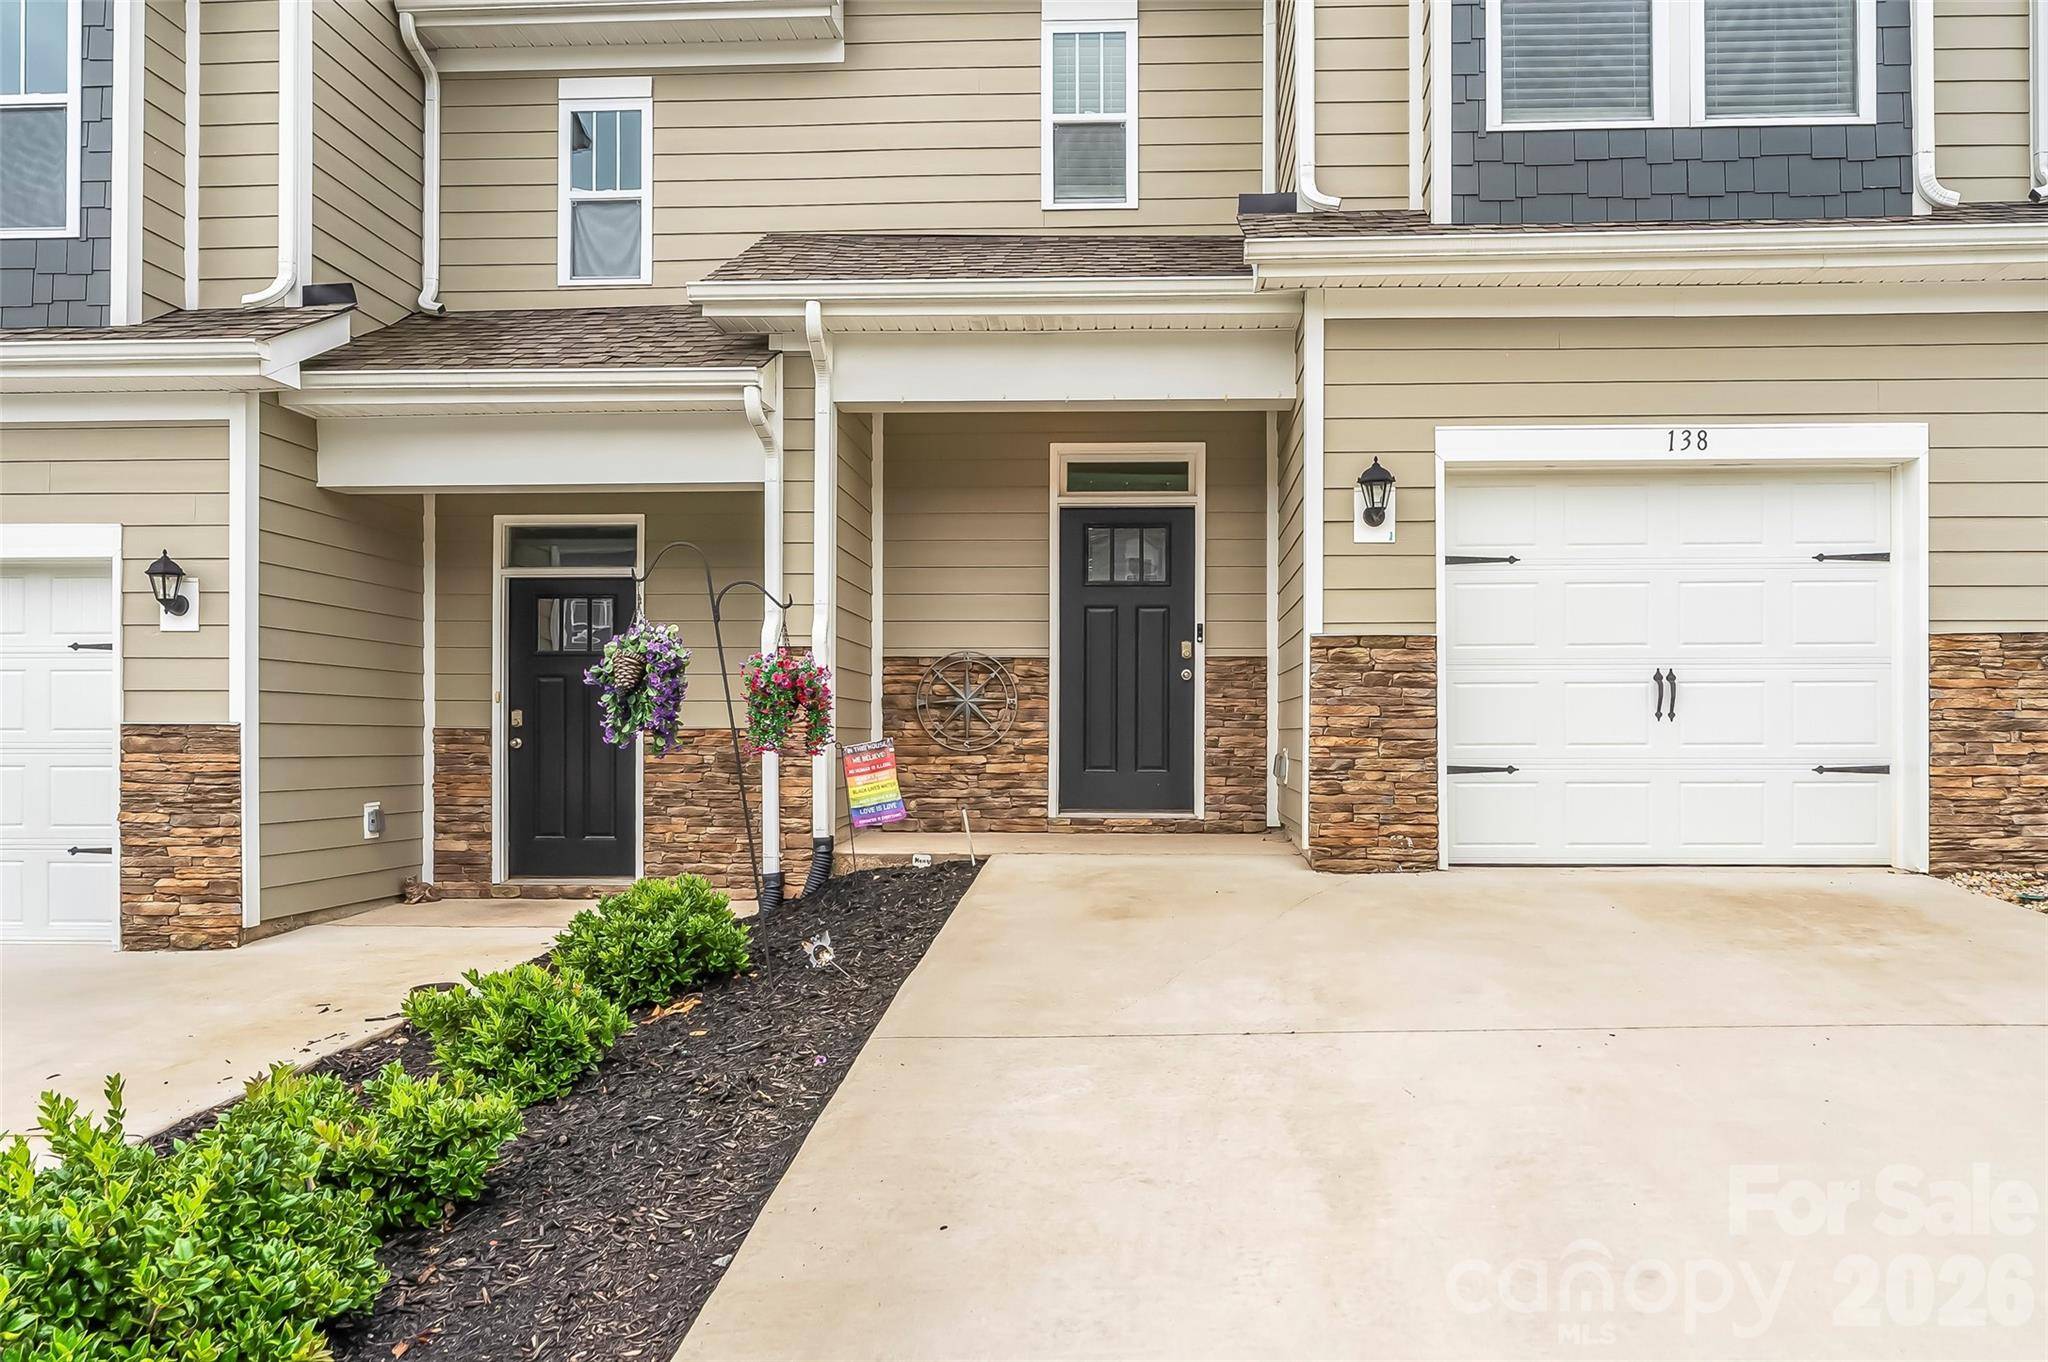
Additional highlights include keyless entry and attached garage on the main level. Low HOA dues cover road maintenance, exterior building maintenance, and community amenities such as the outdoor pool, clubhouse, fitness center, sidewalks, playground, dog park, and more.
With its newer construction, comfortable layout, and clean, contemporary finishes, this move-in-ready townhome offers an appealing combination of style, convenience, and low-maintenance living.
Location
State NC
County Henderson
Zoning PRD
Rooms
Primary Bedroom Level Upper
Interior
Interior Features Attic Stairs Pulldown, Breakfast Bar, Entrance Foyer, Kitchen Island, Open Floorplan, Pantry, Split Bedroom, Walk-In Closet(s), Walk-In Pantry
Heating Heat Pump
Cooling Ceiling Fan(s), Central Air
Flooring Carpet, Laminate, Vinyl
Fireplace false
Appliance Dishwasher, Disposal, Electric Cooktop, Electric Oven, Electric Water Heater, Microwave, Refrigerator, Washer/Dryer
Laundry Laundry Room, Upper Level
Exterior
Exterior Feature Lawn Maintenance
Garage Spaces 1.0
Fence Partial, Privacy
Community Features Clubhouse, Dog Park, Fitness Center, Outdoor Pool, Playground, Sidewalks, Street Lights
Roof Type Architectural Shingle
Street Surface Concrete,Paved
Porch Front Porch, Patio
Garage true
Building
Lot Description Green Area, Level
Dwelling Type Site Built
Foundation Slab
Builder Name D.R. Horton
Sewer Public Sewer
Water City
Architectural Style Traditional
Level or Stories Two
Structure Type Fiber Cement,Stone Veneer
New Construction false
Construction Status Completed
Schools
Elementary Schools Clear Creek
Middle Schools Hendersonville
High Schools Hendersonville
Others
Pets Allowed Conditional
HOA Name FirstService Residential/Rayleen Dugas
Senior Community false
Restrictions Subdivision
Acceptable Financing Cash, Conventional
Listing Terms Cash, Conventional
Special Listing Condition None
Virtual Tour https://unbranded.youriguide.com/138_creekview_rd_hendersonville_nc/
Nearby School & Business
Get More Information
Rick And Glayden Carney
Realtor®/Broker License ID: 313815
Realtor®/Broker License ID: 313815
- Homes For Sale in Mooresville, NC
- Homes For Sale in Huntersville, NC
- Homes For Sale in Davidson, NC
- Homes For Sale in Cornelius, NC
- Homes For Sale in Troutman, NC
- Homes For Sale in Charlotte, NC
- Homes For Sale in Statesville, NC
- Homes For Sale in Denver, NC
- Homes For Sale in Sherrills Ford, NC
- Homes For Sale in Terrell, NC
- Homes For Sale in Kannapolis, NC
- Homes For Sale in Concord, NC