

UPDATED:
Key Details
Property Type Townhouse
Sub Type Townhouse
Listing Status Active
Purchase Type For Sale
Square Footage 2,715 sqft
Price per Sqft $191
Subdivision Avondale
MLS Listing ID 4420245
Bedrooms 4
Full Baths 3
Construction Status Completed
HOA Fees $252/mo
HOA Y/N 1
Abv Grd Liv Area 2,715
Year Built 2022
Lot Size 2,178 Sqft
Acres 0.05
Property Sub-Type Townhouse
Property Description
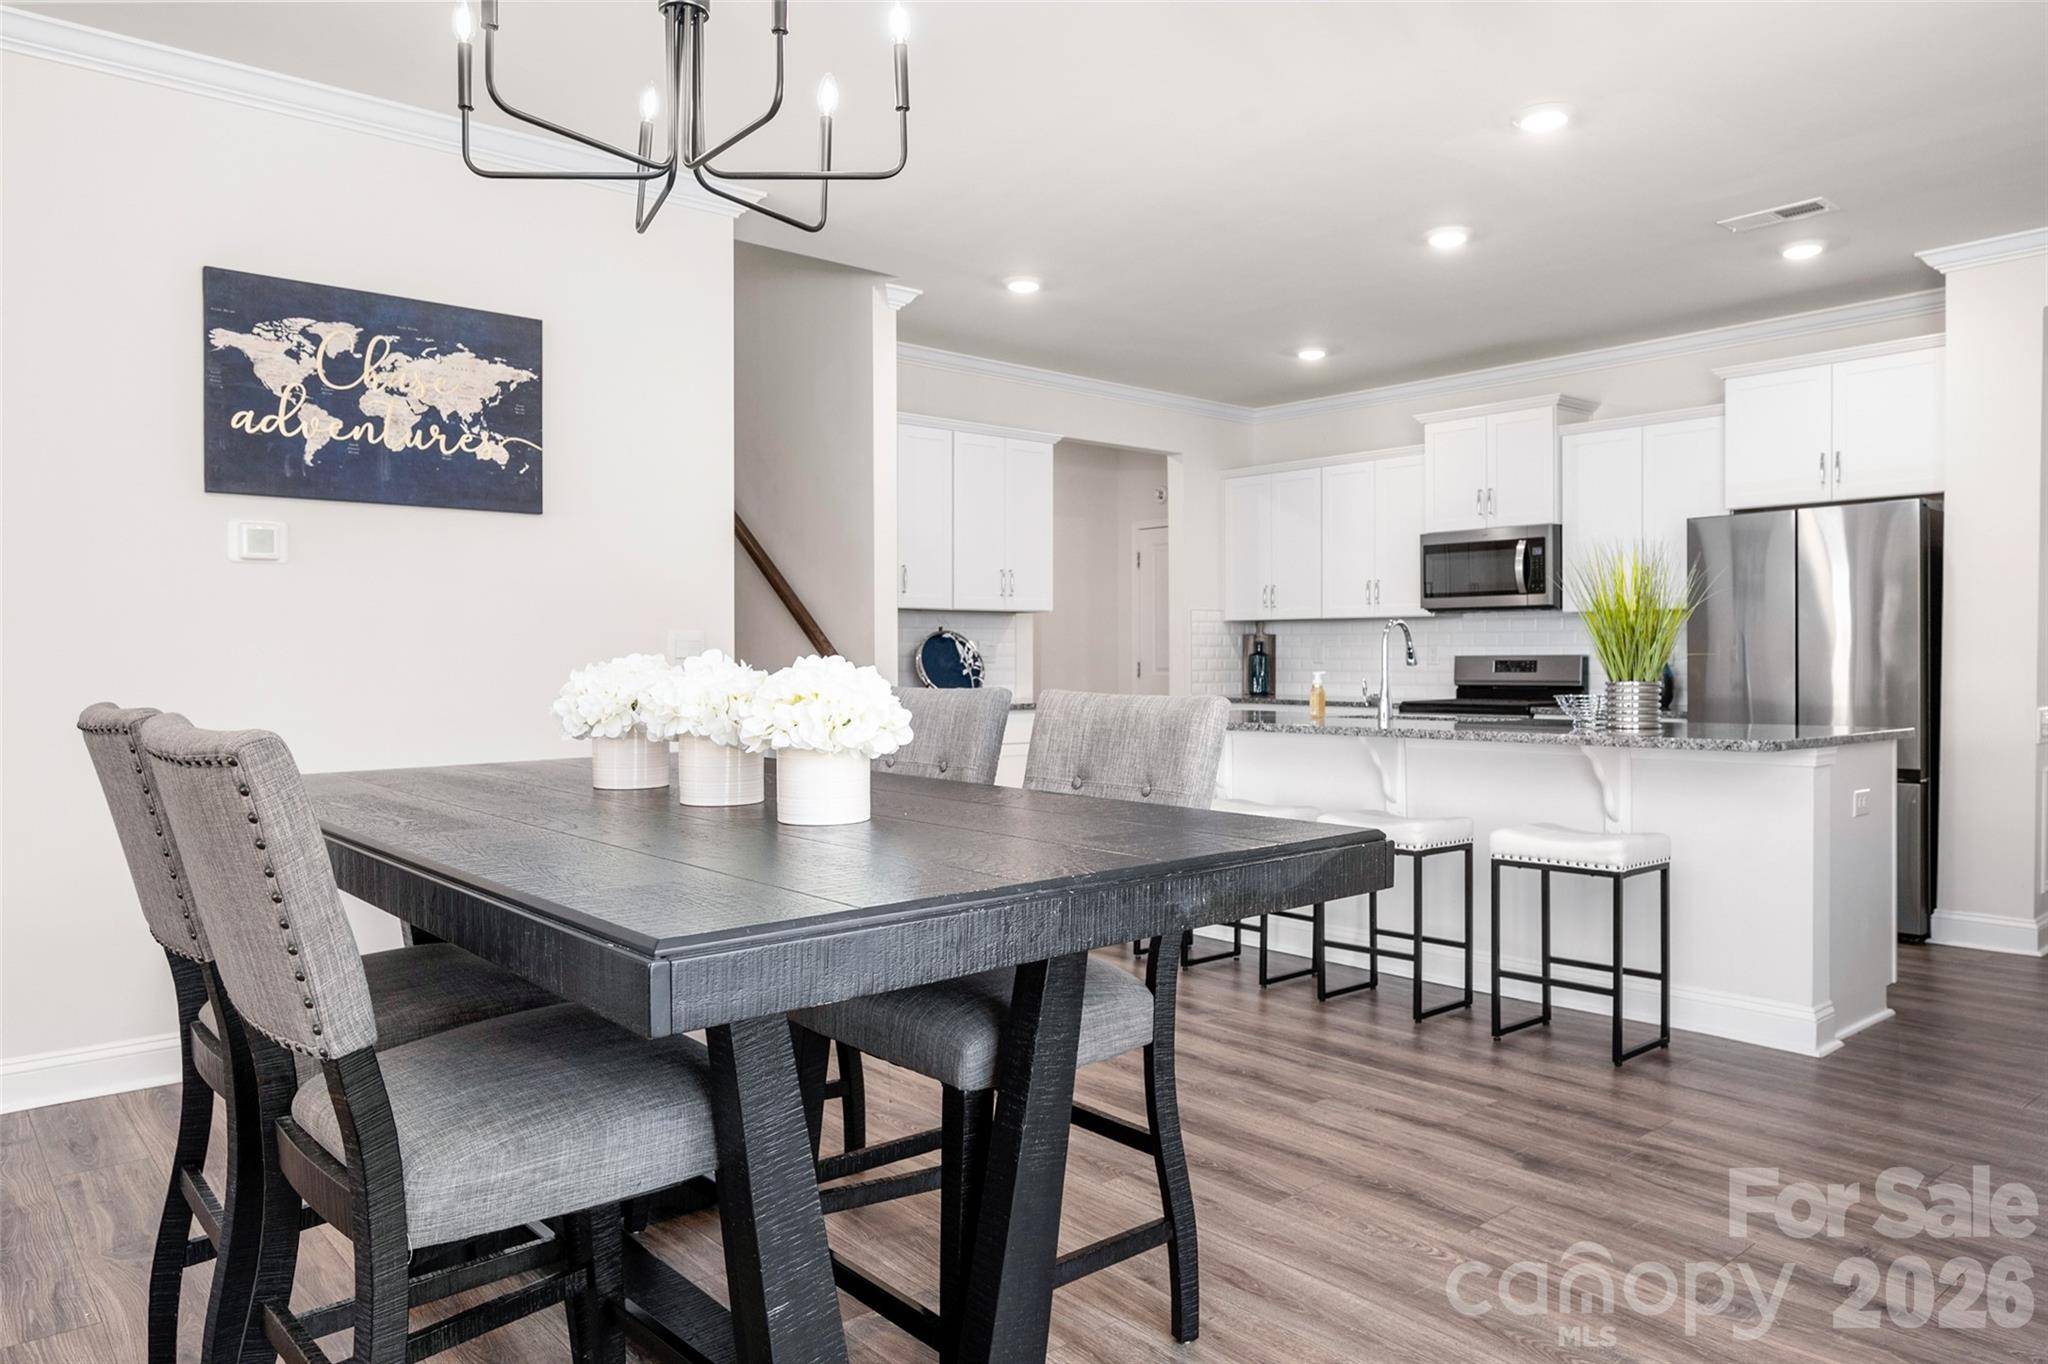
No carpet anywhere. Wood flooring extends throughout the home with tile in all three baths. Upstairs, the spacious primary suite is anchored by a dramatically redesigned spa bath featuring oversized 24x48 porcelain tile, genuine marble hexagon shower flooring, an expansive curbless zero-entry shower with premium frameless glass, freestanding soaking tub with floor-mounted faucet and hand shower, and dual vanity. Two additional bedrooms and a generous loft provide flexible space for work, media or relaxation.
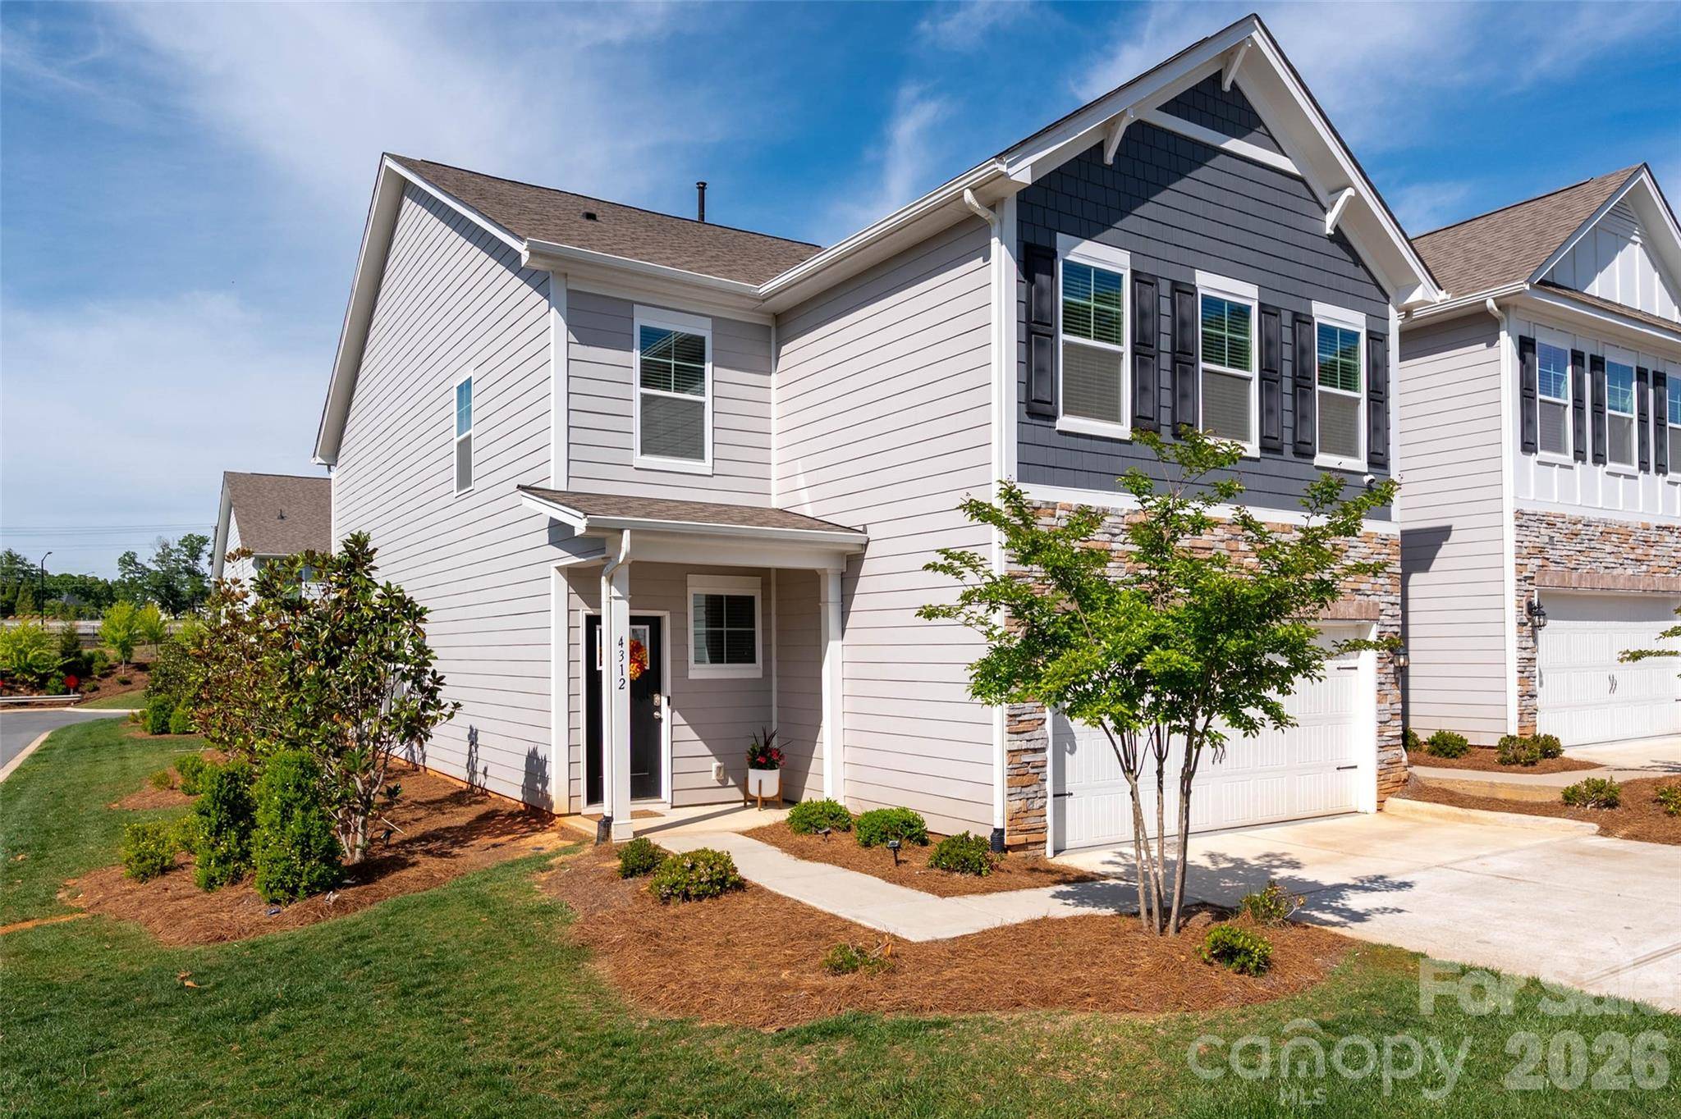
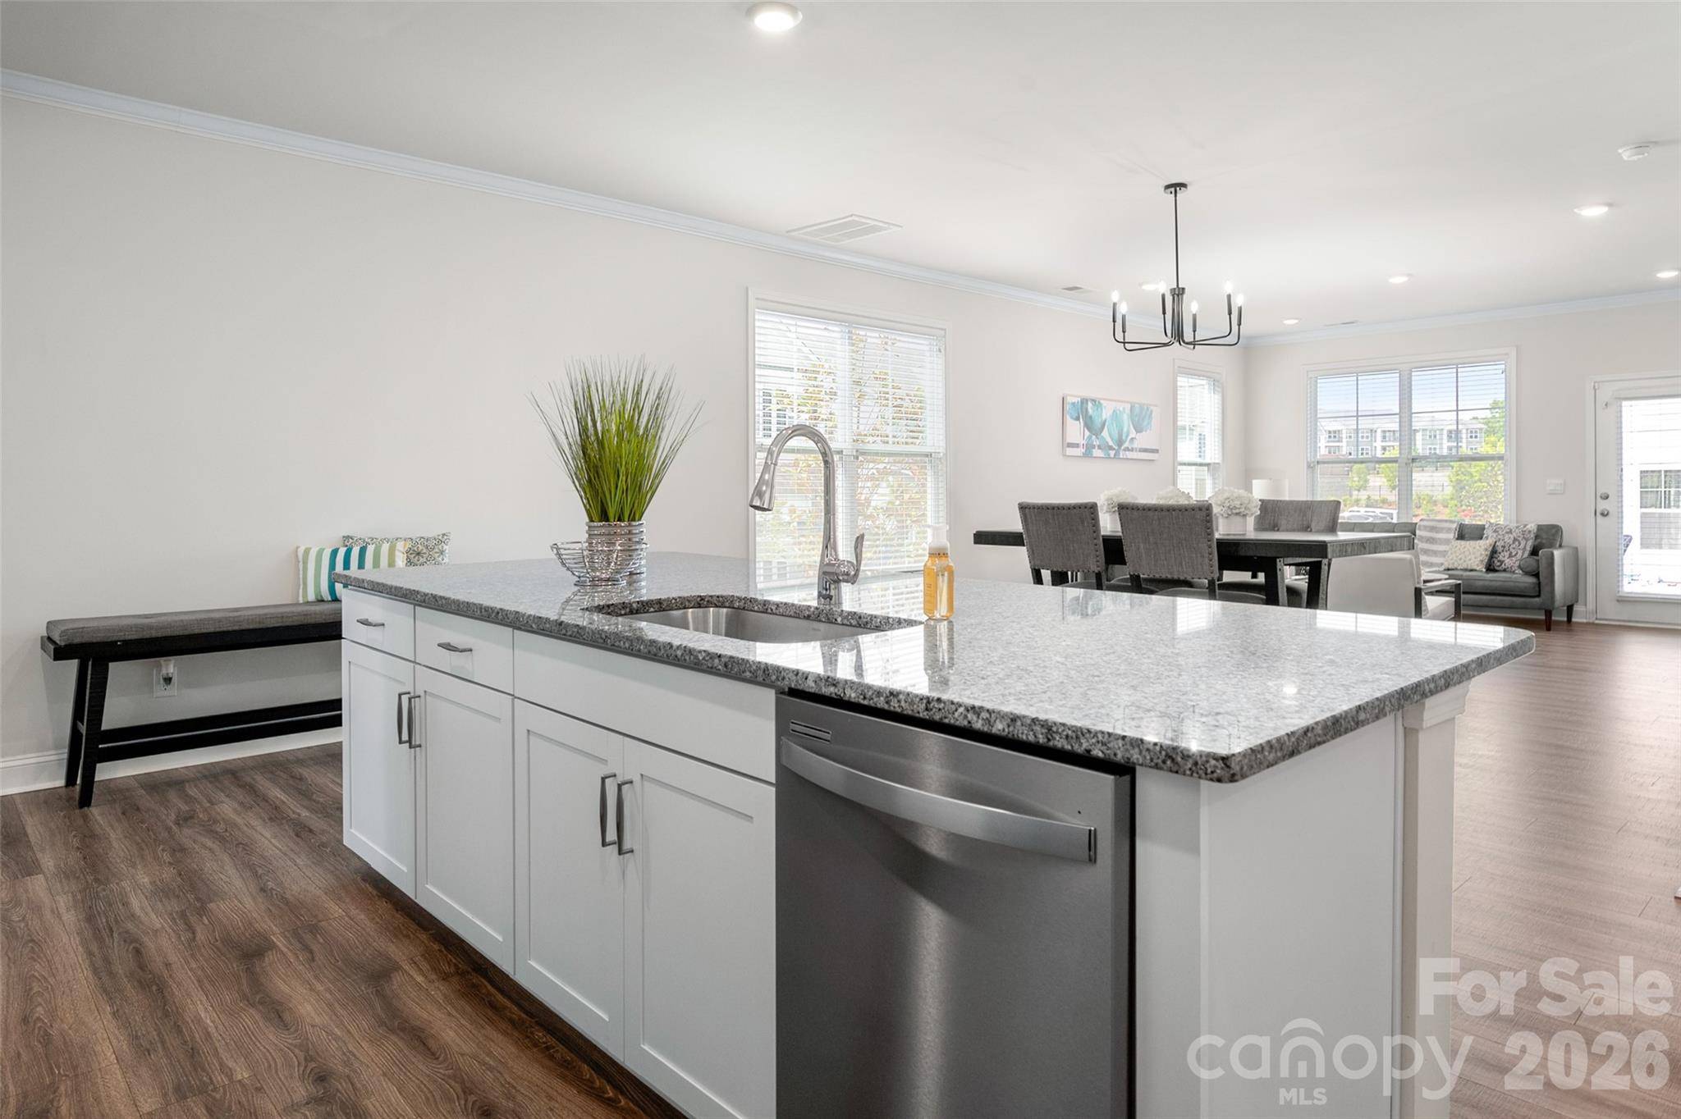
Thoughtful upgrades include decorative millwork and accent walls, upgraded lighting, comfort-height Kohler toilets throughout, an epoxy-finished 2-car garage, exterior security cameras/video doorbell and abundant storage. The end-unit setting provides additional side windows and exceptional natural light, while the corner-lot location offers additional outdoor space. The rear patio may be enclosed with HOA-approved fencing.
Enjoy low-maintenance living with resort-style community amenities including pool, clubhouse, fitness center, sport courts, playground and more. Ideally positioned in Indian Land just minutes from Ballantyne, with convenient access to shopping, dining, healthcare and major employment centers. Meticulously maintained, move-in ready and offering a rare combination of space, upgrades and location, 4312 Plumeria Way is one to experience in person. Furnishings may be available for separate purchase.
Location
State SC
County Lancaster
Building/Complex Name Avondale
Zoning R-6
Rooms
Primary Bedroom Level Upper
Main Level Bedrooms 1
Interior
Interior Features Attic Stairs Pulldown
Heating Central, ENERGY STAR Qualified Equipment, Forced Air, Heat Pump, Natural Gas
Cooling Central Air, Electric, ENERGY STAR Qualified Equipment
Flooring Hardwood, Tile
Fireplace false
Appliance Convection Oven, Dishwasher, Disposal, Dryer, Electric Water Heater, Exhaust Fan, Exhaust Hood, Gas Range, Microwave, Plumbed For Ice Maker, Refrigerator with Ice Maker, Self Cleaning Oven, Washer
Laundry Electric Dryer Hookup, Laundry Room, Upper Level, Washer Hookup
Exterior
Exterior Feature In-Ground Irrigation, Lawn Maintenance
Garage Spaces 2.0
Fence Back Yard, Partial, Privacy
Community Features Clubhouse, Game Court, Outdoor Pool, Playground, Sidewalks, Sport Court, Street Lights, Tennis Court(s)
Utilities Available Cable Connected, Electricity Connected, Fiber Optics, Natural Gas, Phone Connected, Underground Power Lines, Underground Utilities, Wired Internet Available
Roof Type Architectural Shingle
Street Surface Concrete,Paved
Porch Front Porch, Patio
Garage true
Building
Lot Description Corner Lot, End Unit, Level
Dwelling Type Site Built
Foundation Slab
Builder Name DR Horton
Sewer County Sewer
Water County Water
Level or Stories Two
Structure Type Fiber Cement,Stone
New Construction false
Construction Status Completed
Schools
Elementary Schools Harrisburg
Middle Schools Indian Land
High Schools Indian Land
Others
HOA Name Cusick Community Management
Senior Community false
Restrictions Architectural Review
Acceptable Financing Cash, Conventional
Listing Terms Cash, Conventional
Special Listing Condition None
Nearby School & Business
Get More Information
Rick And Glayden Carney
Realtor®/Broker License ID: 313815
Realtor®/Broker License ID: 313815
- Homes For Sale in Mooresville, NC
- Homes For Sale in Huntersville, NC
- Homes For Sale in Davidson, NC
- Homes For Sale in Cornelius, NC
- Homes For Sale in Troutman, NC
- Homes For Sale in Charlotte, NC
- Homes For Sale in Statesville, NC
- Homes For Sale in Denver, NC
- Homes For Sale in Sherrills Ford, NC
- Homes For Sale in Terrell, NC
- Homes For Sale in Kannapolis, NC
- Homes For Sale in Concord, NC