


UPDATED:
Key Details
Property Type Single Family Home
Sub Type Single Family Residence
Listing Status Active
Purchase Type For Sale
Square Footage 6,922 sqft
Price per Sqft $303
Subdivision Verdict Ridge
MLS Listing ID 4420847
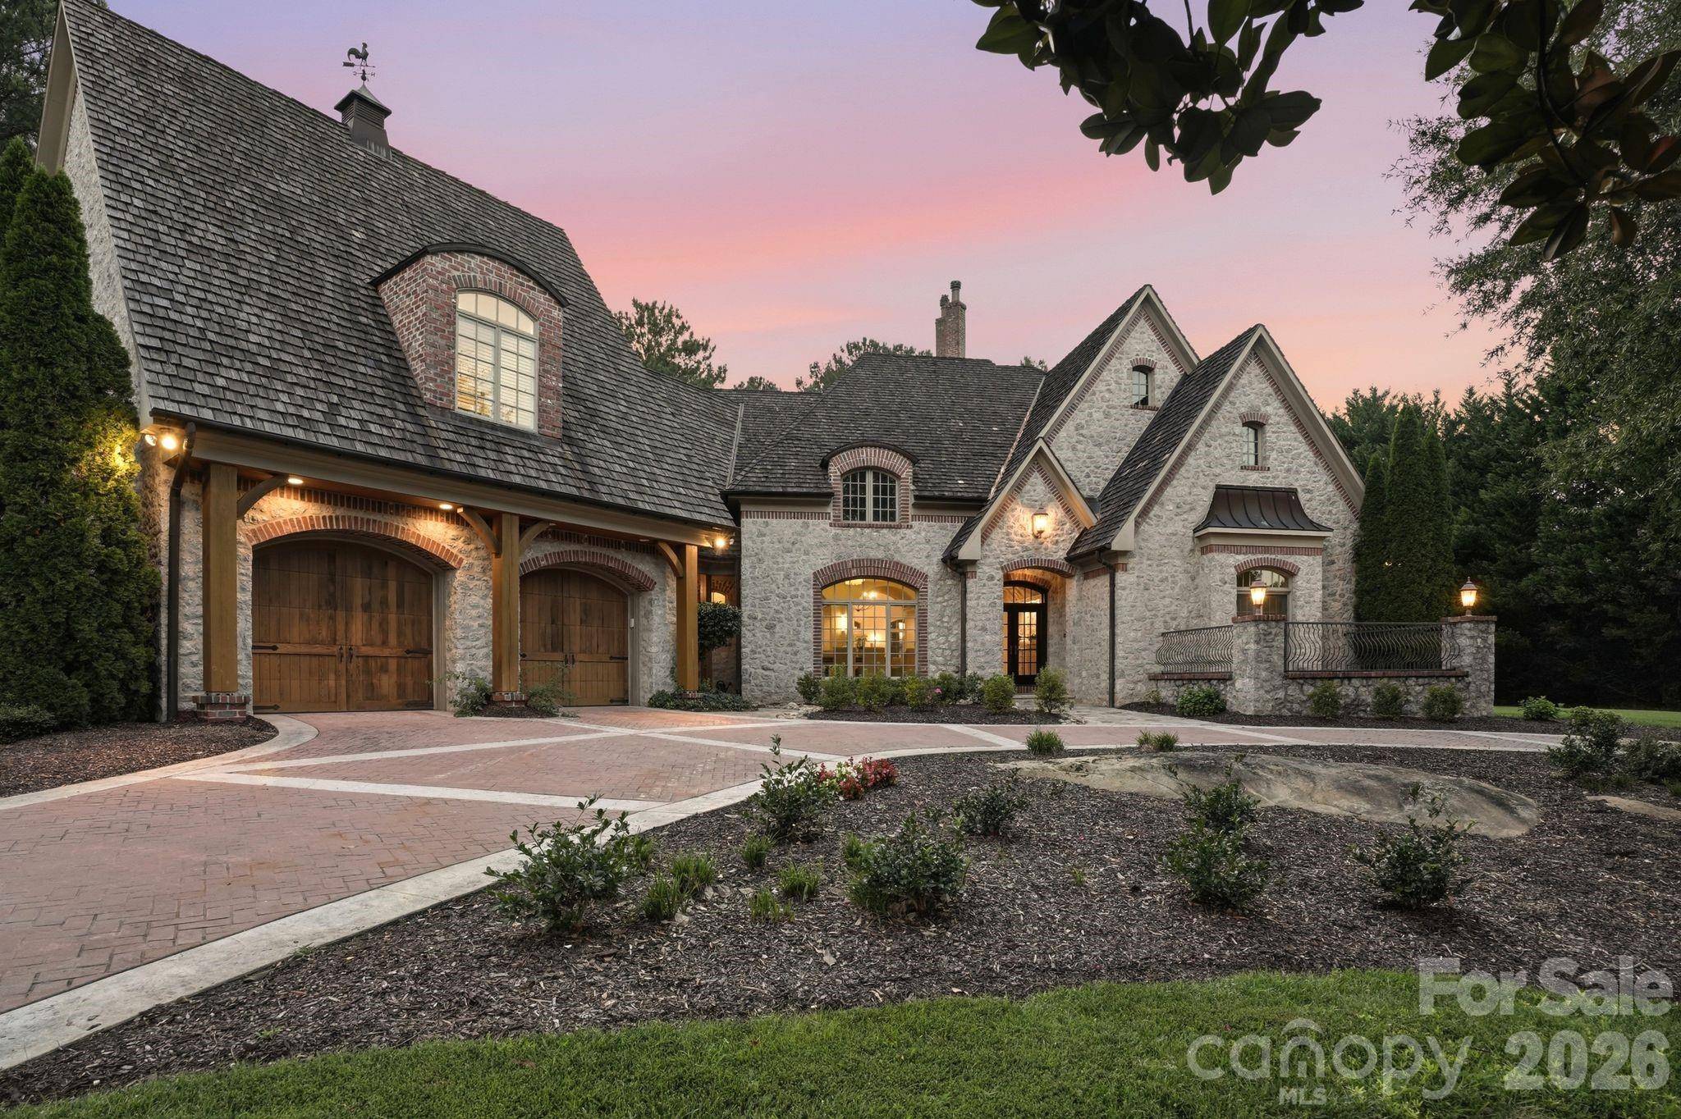
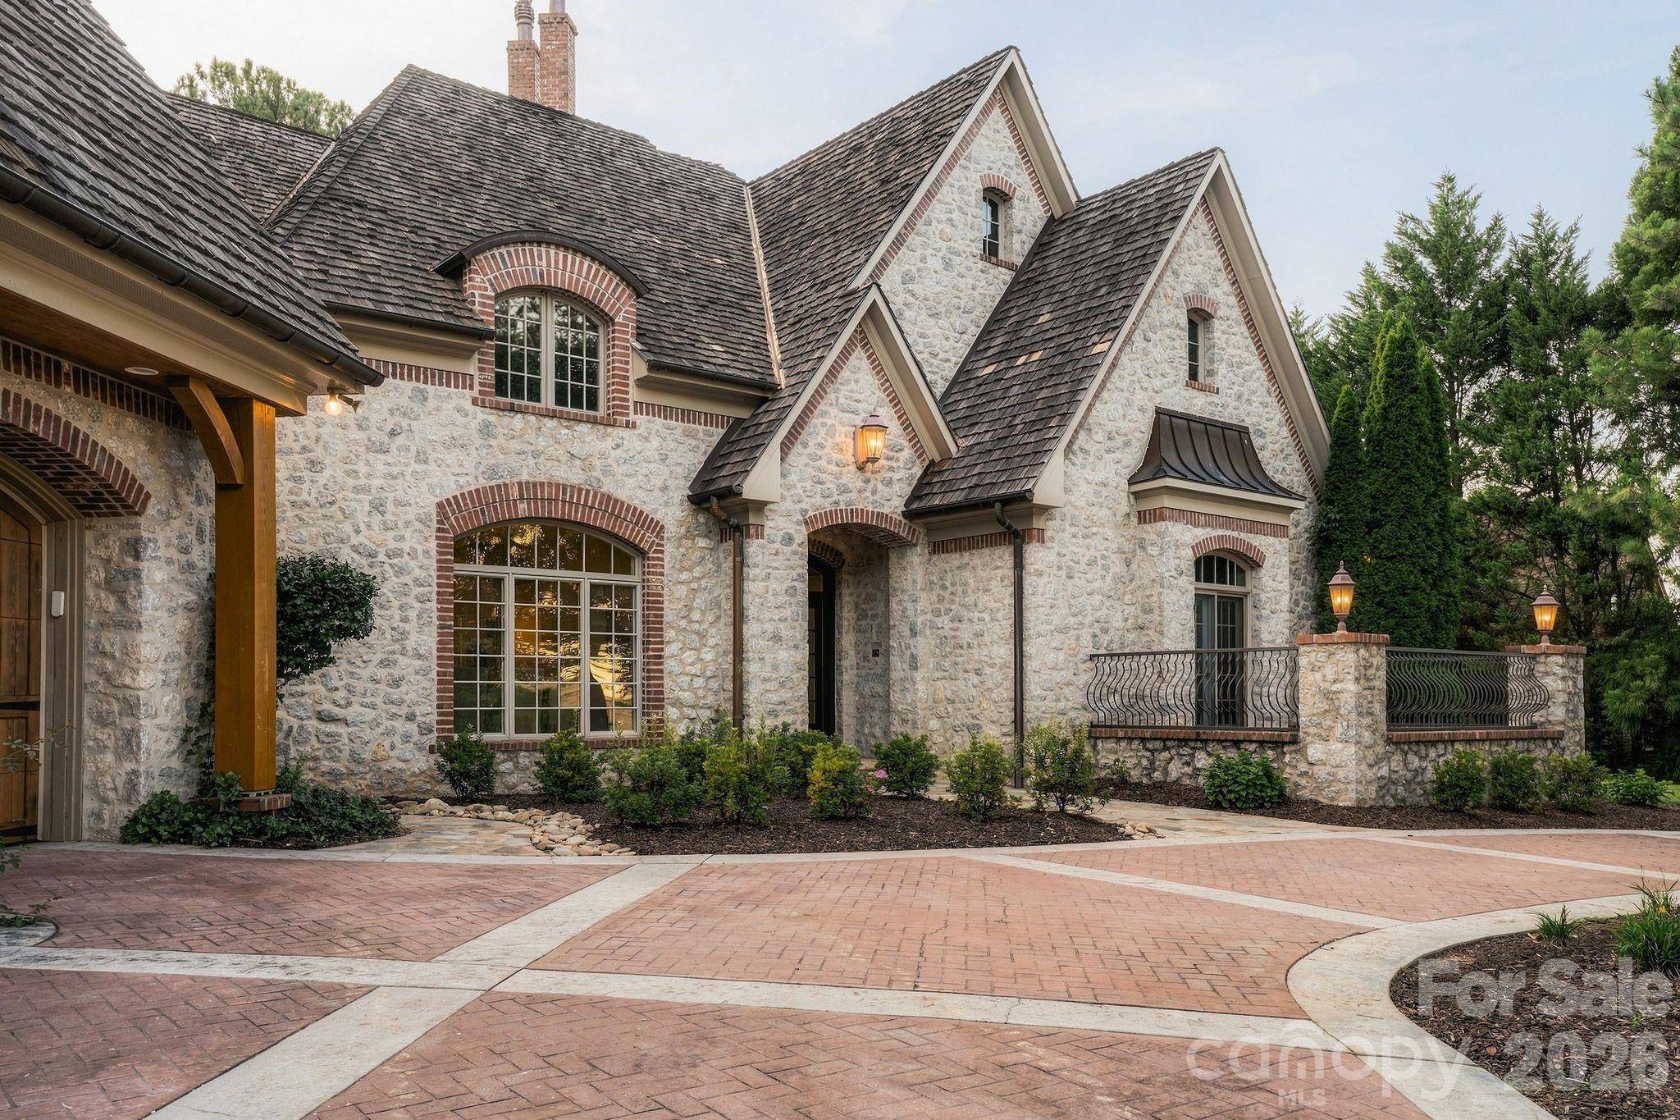
Style European,French Provincial
Bedrooms 4
Full Baths 4
Half Baths 1
Construction Status Completed
HOA Fees $451/ann
HOA Y/N 1
Abv Grd Liv Area 6,922
Year Built 2004
Lot Size 1.300 Acres
Acres 1.3
Property Sub-Type Single Family Residence
Property Description
Recently refreshed with fresh paint and new lighting throughout, the home feels renewed without losing the warmth that makes it special. The kitchen pairs rich custom cabinetry and a dramatic stone cooking surround with newly limewashed stone, Taj Mahal quartz countertops, an oversized single-basin sink, new faucet and pot filler. A professional-style Viking range, furniture-style island and dedicated wine bar complete a space designed for far more than cooking—it is part of the natural rhythm of the home, opening to the soaring great room, breakfast area and sunroom beyond.
Here, rooms invite you to stay awhile. Gather around the floor-to-ceiling stone fireplace beneath the beams of the great room. Spend a quiet morning in the sunroom, where arched windows, brick walls, a wood ceiling and flagstone floors frame views across the grounds. Open the doors to the terrace for dinner outside, or retreat to the main-level primary wing, where two walk-in closets, a fireplace and spa-inspired bath are joined by a wood-paneled study with its own fireplace and private flagstone courtyard.
One of the home's most extraordinary offerings is its private wellness wing, with an indoor HydroWorx therapy and resistance pool, dedicated fitness room, sauna and steam bath—a space for movement, recovery and wellbeing woven into everyday life.
Upstairs, the former bonus room has been thoughtfully reimagined into two bedrooms and a playroom/lounge with kitchenette, creating a welcoming destination for family and guests. Across the upper level, the library overlooking the great room offers another versatile gathering space with room for a game nights, reading, or retreating.
Outside, expansive flagstone terraces, a private putting green and golf course views extend the experience, while Verdict Ridge offers golf, clubhouse amenities, tennis, fitness, a community pool and playground. A whole-house Generac generator, radiant-heated floors and an oversized garage with golf-cart bay add the comforts that make this substantial home remarkably livable.
1515 Baltusrol isn't about fleeting trends. It is about warmth, texture and spaces with character—the kitchen everyone gathers in, the fireplace everyone gravitates toward, summer days by the pool, golf just beyond the door and rooms that become part of a family's story. This is a home meant to be lived in, loved and remembered.
Location
State NC
County Lincoln
Zoning PD-R
Rooms
Primary Bedroom Level Main
Main Level Bedrooms 2
Interior
Interior Features Attic Walk In, Breakfast Bar, Central Vacuum, Garden Tub, Kitchen Island, Open Floorplan, Pantry, Sauna, Walk-In Pantry, Wet Bar
Heating Forced Air, Radiant Floor, Other - See Remarks
Cooling Central Air
Flooring Stone, Tile, Wood
Fireplaces Type Gas Starter, Great Room, Wood Burning
Fireplace true
Appliance Dishwasher, Disposal, Exhaust Hood, Filtration System, Gas Cooktop, Microwave, Oven, Refrigerator, Warming Drawer
Laundry Main Level
Exterior
Exterior Feature In-Ground Irrigation, Other - See Remarks
Garage Spaces 2.0
Fence Fenced, Partial
Pool Indoor
Community Features Clubhouse, Fitness Center, Golf, Outdoor Pool, Playground, Putting Green, Street Lights, Tennis Court(s)
Waterfront Description None
View Golf Course
Roof Type Other - See Remarks
Street Surface Concrete,Paved
Porch Covered, Front Porch, Rear Porch, Terrace
Garage true
Building
Lot Description Cul-De-Sac, On Golf Course
Dwelling Type Site Built
Foundation Crawl Space, Other - See Remarks
Sewer County Sewer
Water County Water
Architectural Style European, French Provincial
Level or Stories One and One Half
Structure Type Stone,Wood
New Construction false
Construction Status Completed
Schools
Elementary Schools Unspecified
Middle Schools Unspecified
High Schools Unspecified
Others
HOA Name associated asset management
Senior Community false
Restrictions Architectural Review,Deed
Acceptable Financing Cash, Conventional
Listing Terms Cash, Conventional
Special Listing Condition None
Virtual Tour https://listings.fourhorsemenmedia.com/video/uTHn7392ffFgO6Gy2vVfPJMRyDFqDx6WzVYfYHPMRCY
Nearby School & Business
Get More Information
Rick And Glayden Carney
Realtor®/Broker License ID: 313815
Realtor®/Broker License ID: 313815
- Homes For Sale in Mooresville, NC
- Homes For Sale in Huntersville, NC
- Homes For Sale in Davidson, NC
- Homes For Sale in Cornelius, NC
- Homes For Sale in Troutman, NC
- Homes For Sale in Charlotte, NC
- Homes For Sale in Statesville, NC
- Homes For Sale in Denver, NC
- Homes For Sale in Sherrills Ford, NC
- Homes For Sale in Terrell, NC
- Homes For Sale in Kannapolis, NC
- Homes For Sale in Concord, NC