


UPDATED:
Key Details
Property Type Single Family Home
Sub Type Single Family Residence
Listing Status Coming Soon
Purchase Type For Sale
Square Footage 2,393 sqft
Price per Sqft $181
MLS Listing ID 4422727
Style Ranch,Traditional
Bedrooms 4
Full Baths 3
Abv Grd Liv Area 2,393
Year Built 1999
Lot Size 0.890 Acres
Acres 0.89
Property Sub-Type Single Family Residence
Property Description
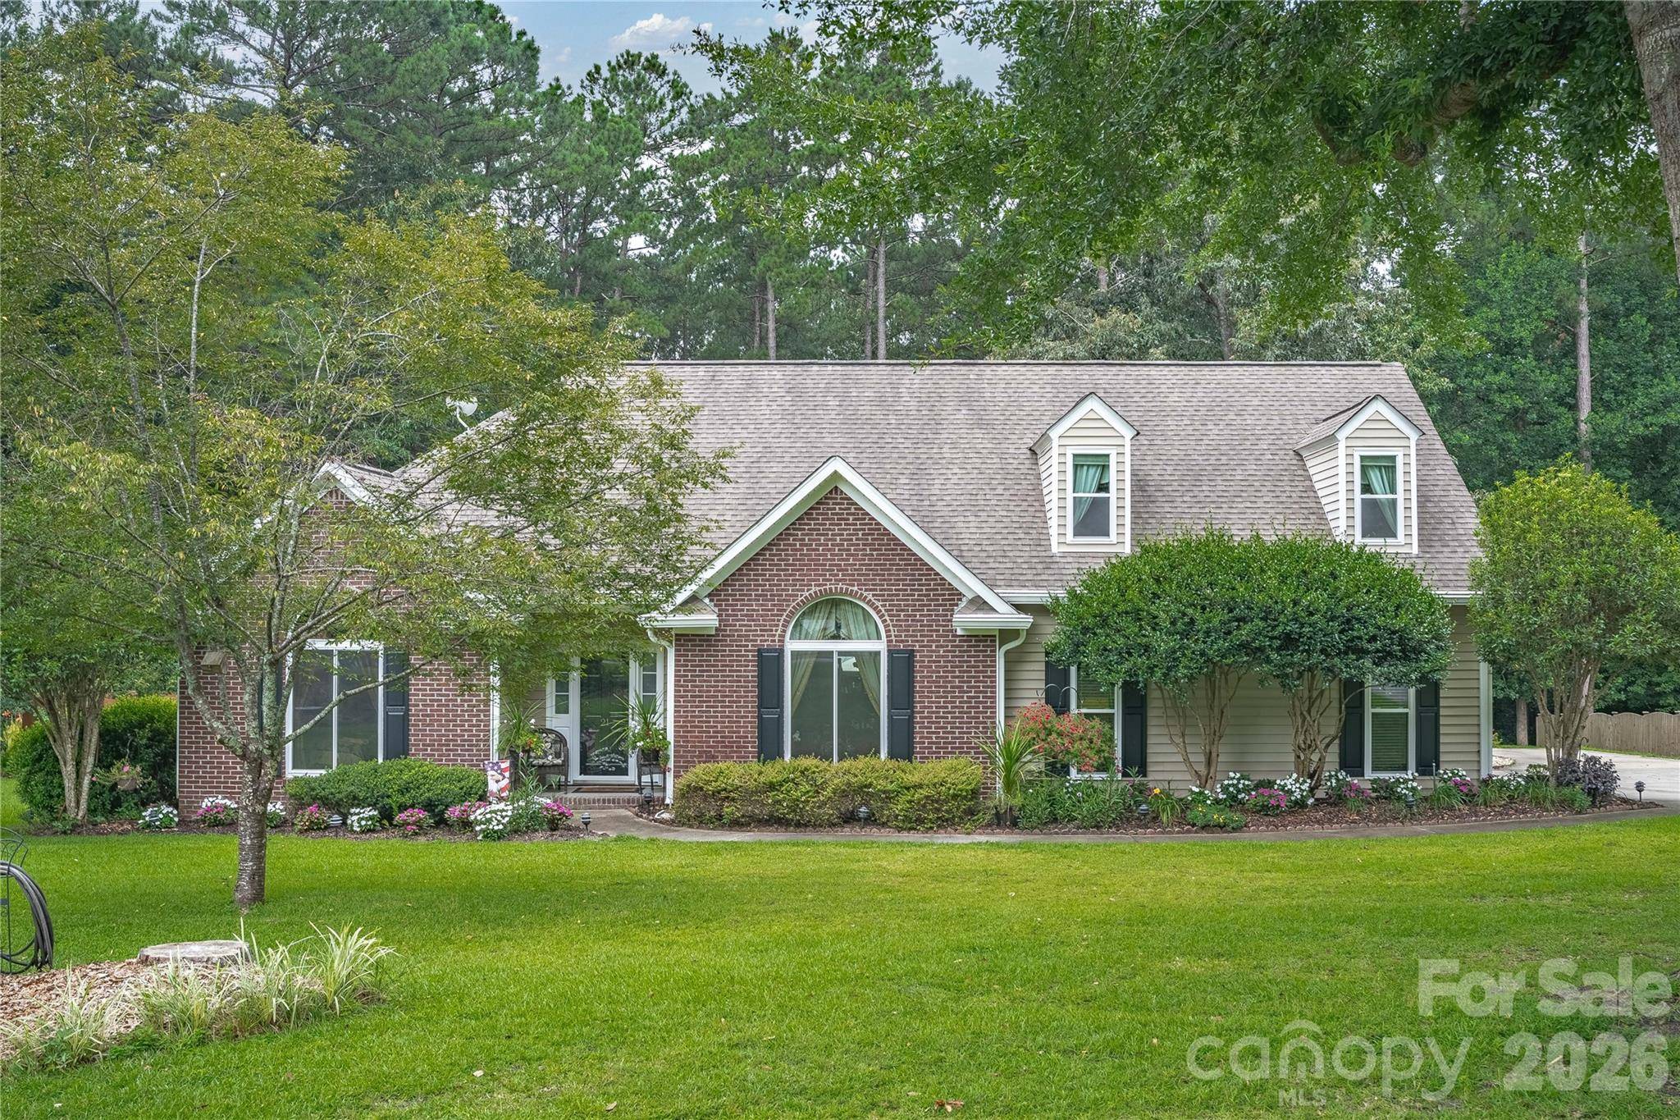
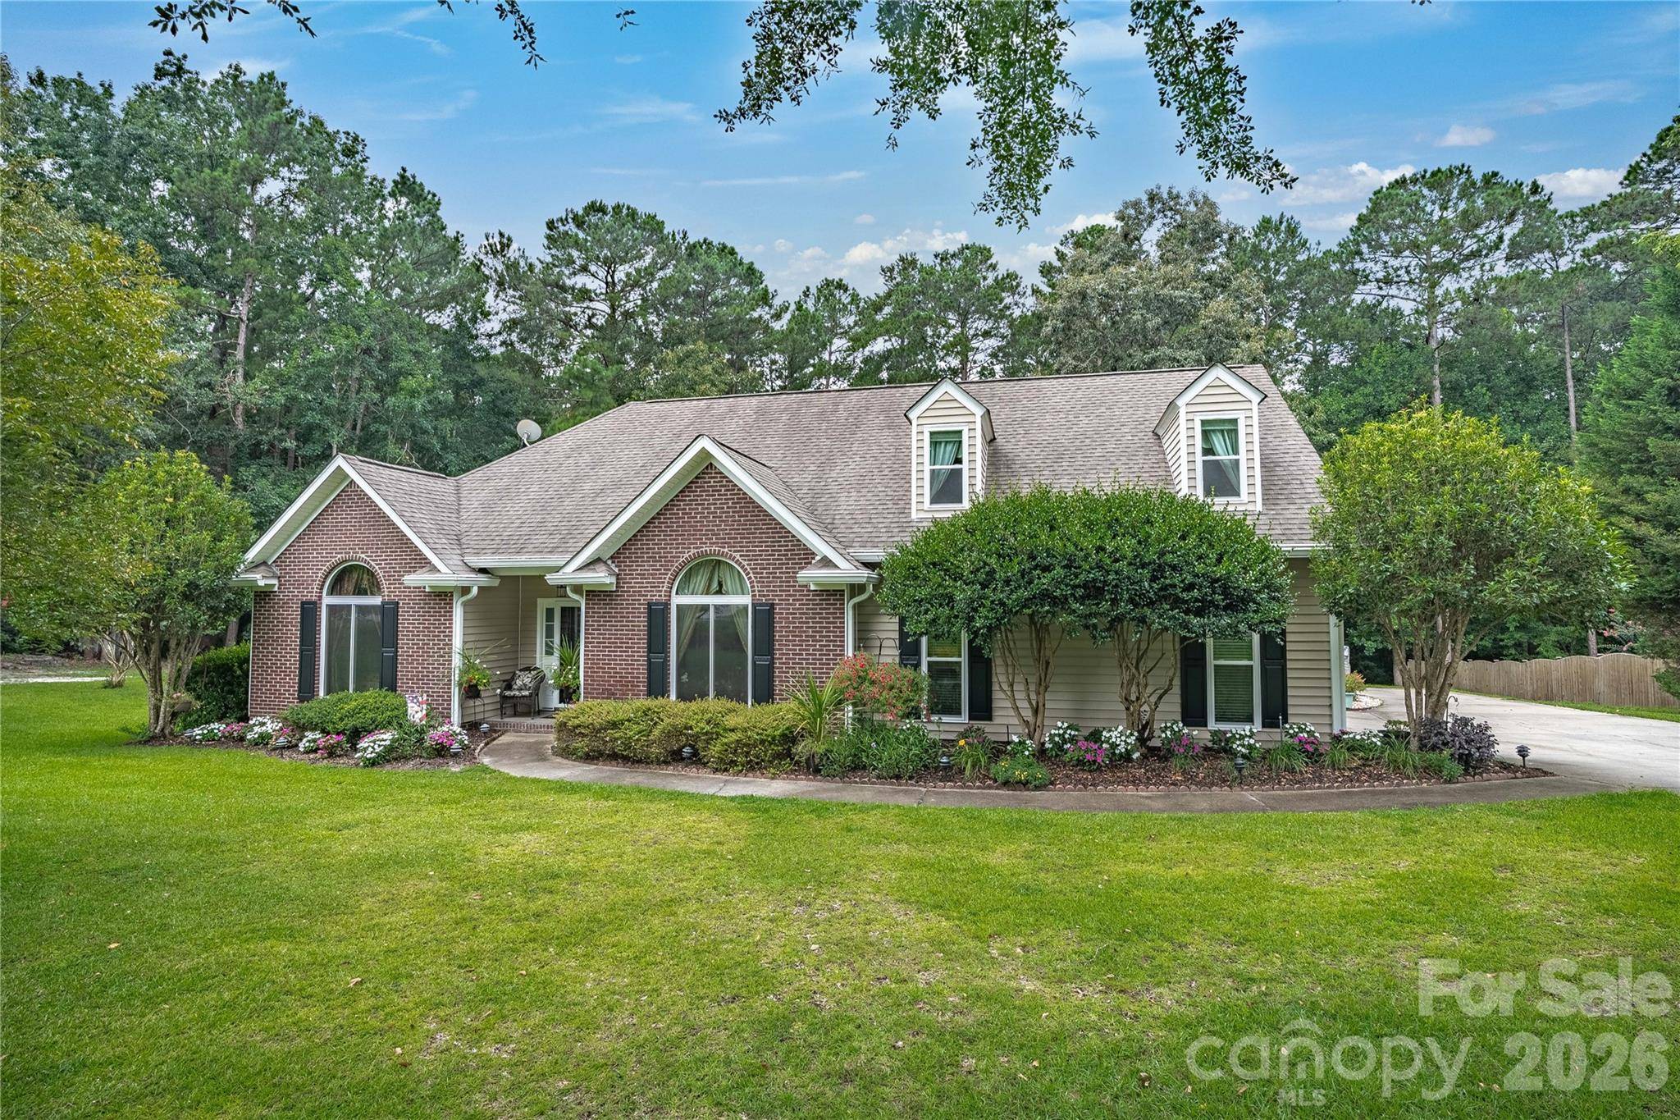
Set on over half an acre, this beautifully updated 4-bedroom, 3-bathroom home offers space, comfort, and thoughtful design throughout. Freshly painted and move-in ready, it's the kind of property that feels good the moment you walk in.The main level features three spacious bedrooms, including the primary suite, along with a formal dining room perfect for hosting and a cozy living area anchored by a fireplace and large windows that fill the space with natural light. Off the living area, escape to the screened in porch to enjoy quiet evenings. Upstairs, you'll find a versatile bonus room plus an additional bedroom and full bathroom — ideal for guests, a home office, or a private retreat. Outside, your fenced backyard is a true escape, beautifully landscaped and complete with a hot tub for relaxing evenings under the stars. Whether you're entertaining or unwinding, this private outdoor space delivers. Additional highlights include a dedicated laundry room, a garage workshop for hobbies or projects, and generous extra storage throughout the home — practical features that make everyday living easier. With its blend of updated finishes, functional layout, and standout outdoor space, this Haigs Creek home is ready to welcome its next owner. There is a well, that is currently used for irrigation purposes only.
Location
State SC
County Kershaw
Zoning RES
Rooms
Primary Bedroom Level Main
Main Level Bedrooms 3
Main Level Primary Bedroom
Main Level Bedroom(s)
Main Level Bedroom(s)
Main Level Kitchen
Upper Level Bonus Room
Main Level Sunroom
Interior
Interior Features Attic Walk In, Entrance Foyer, Hot Tub, Pantry, Split Bedroom, Walk-In Closet(s)
Heating Central
Cooling Central Air
Flooring Carpet, Tile, Vinyl
Fireplaces Type Family Room, Wood Burning
Fireplace true
Appliance Convection Oven, Dishwasher, Disposal, Double Oven, Microwave, Refrigerator
Laundry Electric Dryer Hookup, Inside, Laundry Room, Main Level, Washer Hookup
Exterior
Exterior Feature Above Ground Hot Tub / Spa
Garage Spaces 2.0
Fence Back Yard, Chain Link, Privacy, Wood
Utilities Available Cable Connected, Electricity Connected, Underground Utilities
Roof Type Architectural Shingle
Street Surface Concrete,Paved
Porch Deck, Rear Porch, Screened
Garage true
Building
Lot Description Level, Private, Wooded
Dwelling Type Site Built
Foundation Slab
Sewer Septic Installed
Water County Water, Well
Architectural Style Ranch, Traditional
Level or Stories One and One Half
Structure Type Brick Partial,Vinyl
New Construction false
Schools
Elementary Schools Unspecified
Middle Schools Unspecified
High Schools Unspecified
Others
Senior Community false
Acceptable Financing Cash, Conventional, FHA, VA Loan
Listing Terms Cash, Conventional, FHA, VA Loan
Special Listing Condition None
Nearby School & Business
Get More Information
Rick And Glayden Carney
Realtor®/Broker License ID: 313815
Realtor®/Broker License ID: 313815
- Homes For Sale in Mooresville, NC
- Homes For Sale in Huntersville, NC
- Homes For Sale in Davidson, NC
- Homes For Sale in Cornelius, NC
- Homes For Sale in Troutman, NC
- Homes For Sale in Charlotte, NC
- Homes For Sale in Statesville, NC
- Homes For Sale in Denver, NC
- Homes For Sale in Sherrills Ford, NC
- Homes For Sale in Terrell, NC
- Homes For Sale in Kannapolis, NC
- Homes For Sale in Concord, NC