


UPDATED:
Key Details
Property Type Condo
Sub Type Condominium
Listing Status Active
Purchase Type For Sale
Square Footage 775 sqft
Price per Sqft $419
Subdivision Midwood
MLS Listing ID 4422681
Bedrooms 2
Full Baths 1
HOA Fees $250/mo
HOA Y/N 1
Abv Grd Liv Area 775
Year Built 1941
Lot Size 0.310 Acres
Acres 0.31
Property Sub-Type Condominium
Property Description
Original hardwood floors run throughout the light-filled living spaces, while the kitchen features white cabinetry, all-white appliances including a new refrigerator, and a bar area that keeps the space open and functional.
The bedroom offers a walk-in closet, and the bathroom has been given a stylish refresh with a new West Elm vanity, West Elm medicine cabinet and coordinating West Elm storage cabinet.
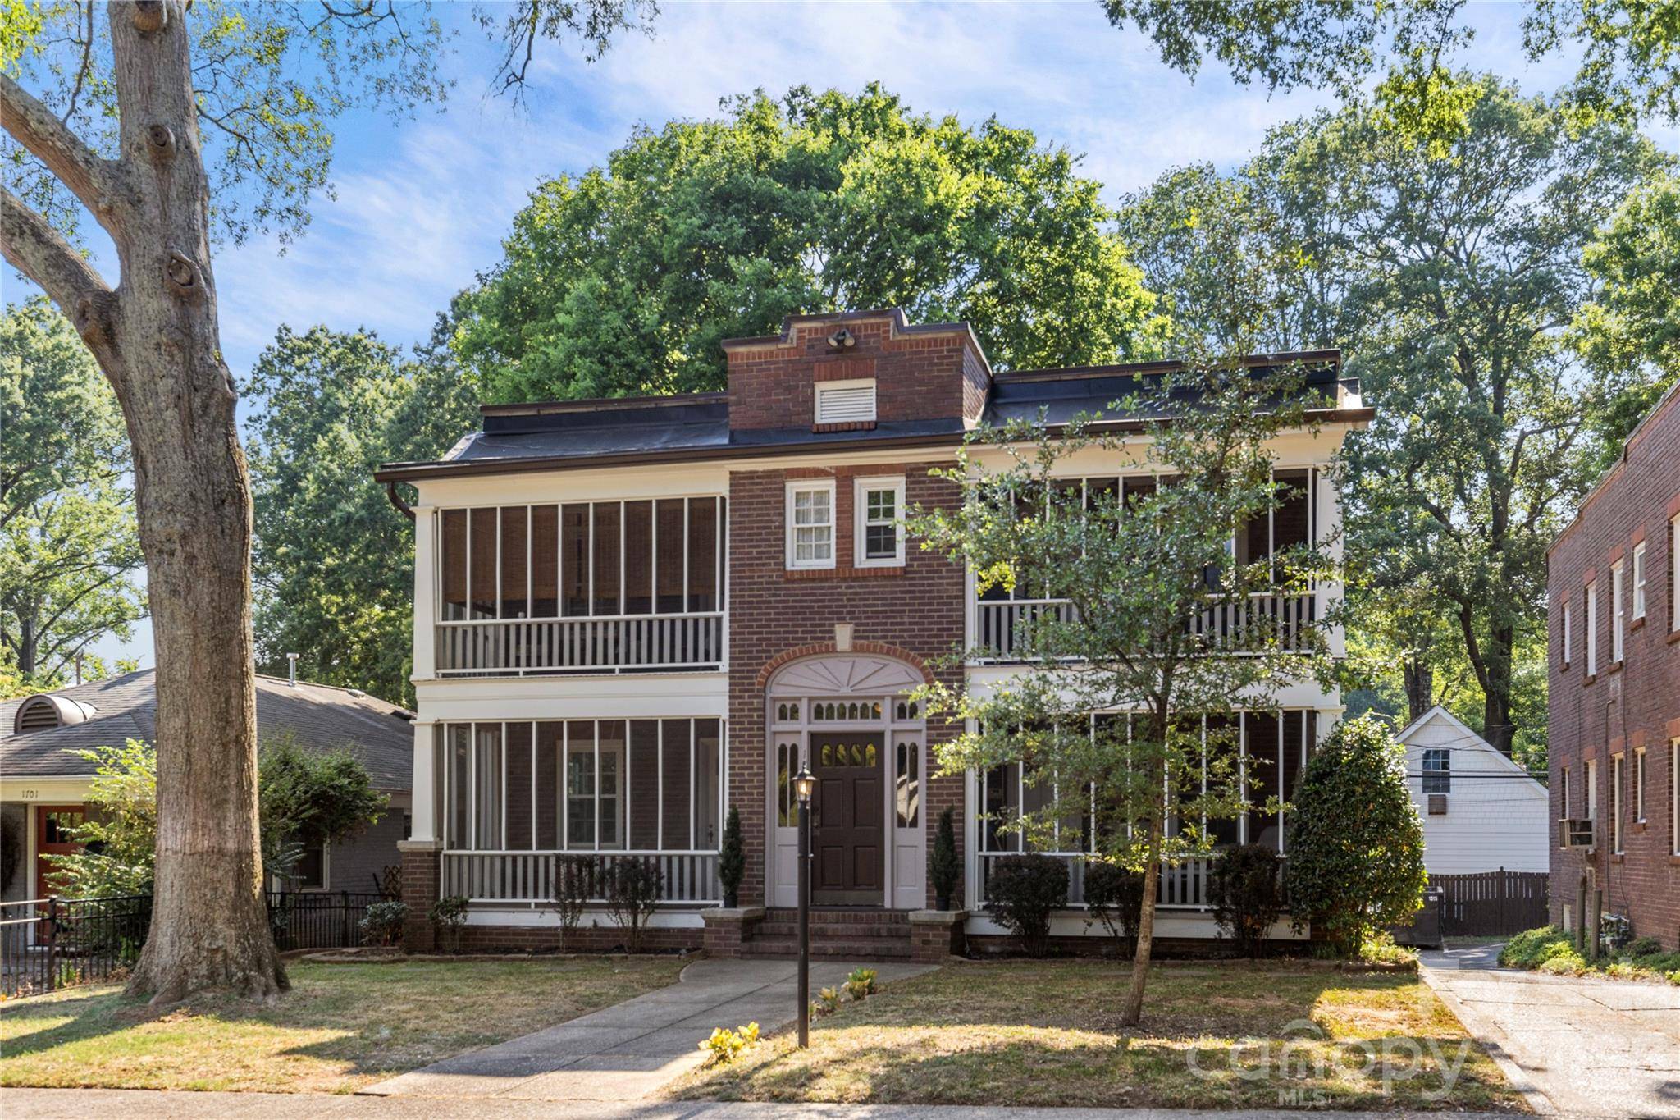
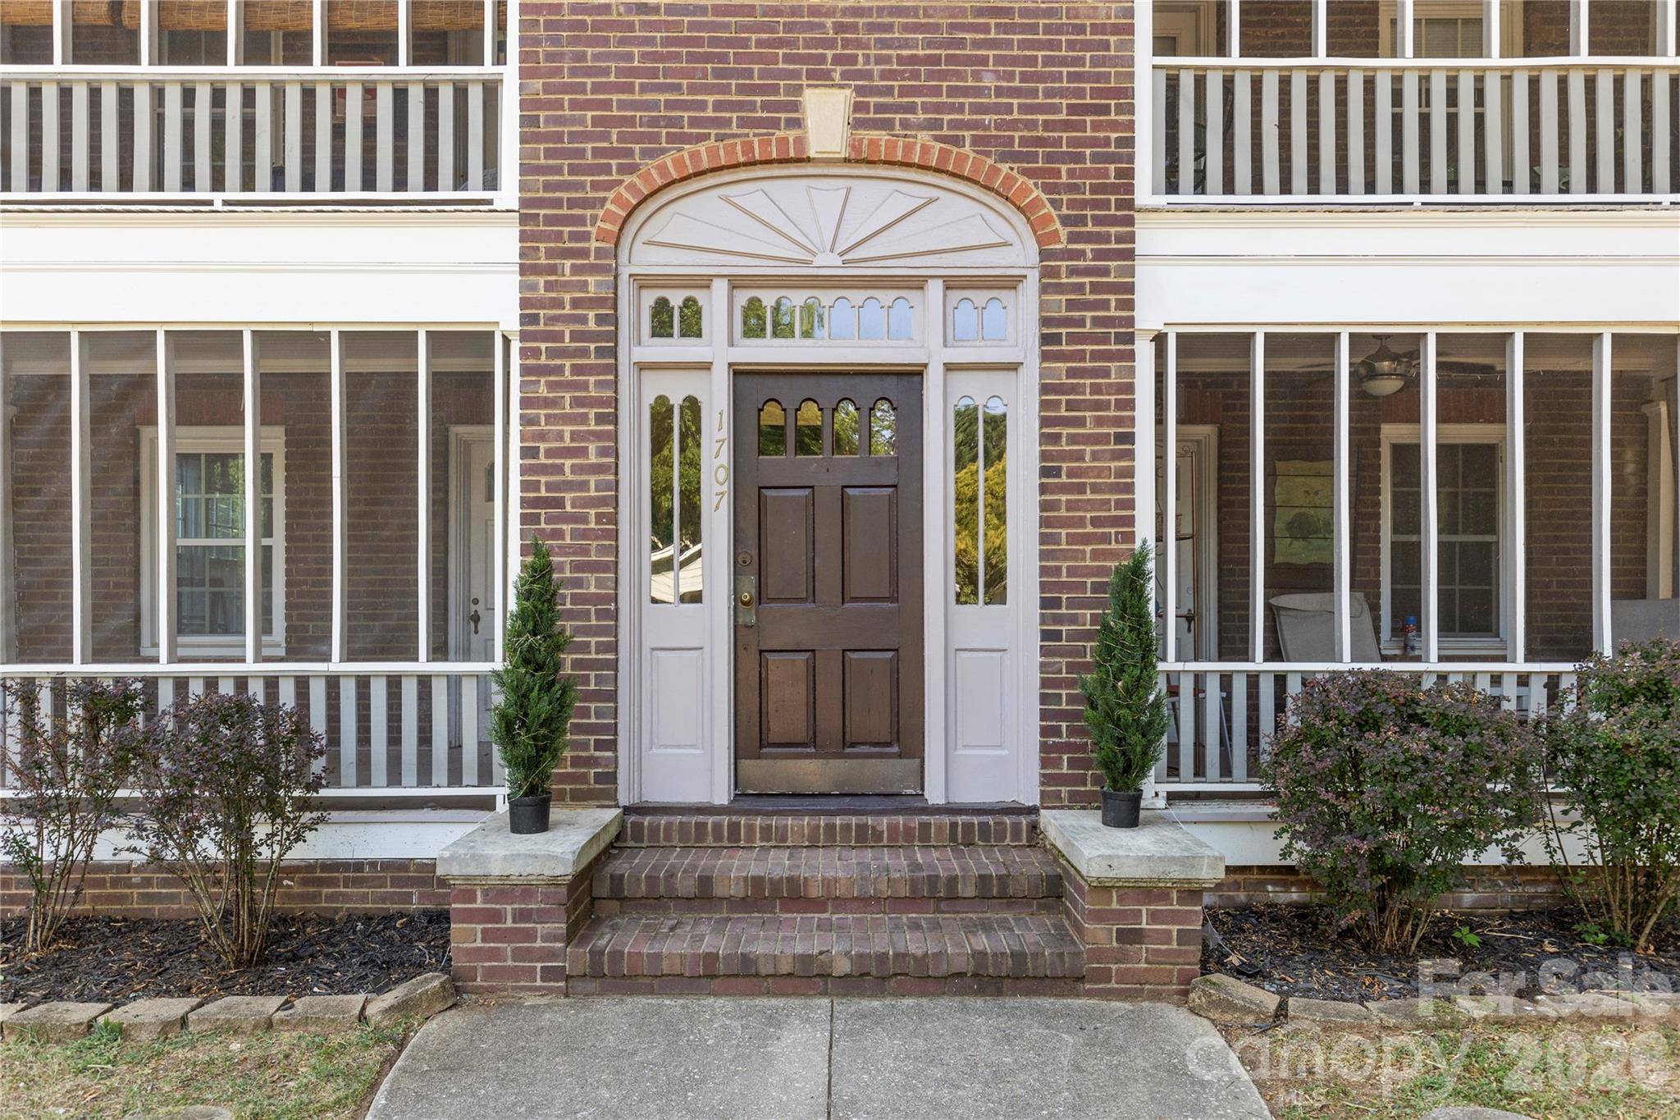
One of my favorite features is the private screened porch overlooking Club Road and the surrounding tree canopy. It is completely your own space and the perfect spot for morning coffee, an evening cocktail or just enjoying one of Plaza Midwood's prettiest streets.
A second room gives you options for a home office, guest space, nursery or flex room. You also have in-unit laundry, keyless entry at both the front and back doors, Nest doorbell cameras at both entrances and your own dedicated off-street parking space, so you always know exactly where you are parking.
The big-ticket items have also been taken care of with a brand-new AC and furnace, newer water heater and a newer roof, giving the next owner some added peace of mind.
And then there is the location. You are right in Plaza Midwood, surrounded by some of Charlotte's best restaurants, coffee shops, breweries and neighborhood hangouts, while still coming home to a quiet, tree-lined residential street.
Homes like this are exactly why people love Plaza Midwood. It has vintage charm, personality, modern updates and a location that is incredibly hard to replicate.
Location
State NC
County Mecklenburg
Building/Complex Name Club Square Condo
Zoning R
Rooms
Primary Bedroom Level Main
Main Level Bedrooms 2
Main Level, 13' 5" X 11' 0" Primary Bedroom
Interior
Heating Central
Cooling Central Air
Fireplace false
Appliance Dishwasher, Dryer, Electric Range, Microwave, Refrigerator, Washer/Dryer
Laundry In Kitchen
Exterior
Street Surface Asphalt,Paved
Garage false
Building
Dwelling Type Site Built
Foundation Crawl Space
Sewer Public Sewer
Water City
Level or Stories One
Structure Type Brick Full
New Construction false
Schools
Elementary Schools Unspecified
Middle Schools Unspecified
High Schools Unspecified
Others
Pets Allowed Yes
Senior Community false
Special Listing Condition None
Nearby School & Business
Get More Information
Rick And Glayden Carney
Realtor®/Broker License ID: 313815
Realtor®/Broker License ID: 313815
- Homes For Sale in Mooresville, NC
- Homes For Sale in Huntersville, NC
- Homes For Sale in Davidson, NC
- Homes For Sale in Cornelius, NC
- Homes For Sale in Troutman, NC
- Homes For Sale in Charlotte, NC
- Homes For Sale in Statesville, NC
- Homes For Sale in Denver, NC
- Homes For Sale in Sherrills Ford, NC
- Homes For Sale in Terrell, NC
- Homes For Sale in Kannapolis, NC
- Homes For Sale in Concord, NC