


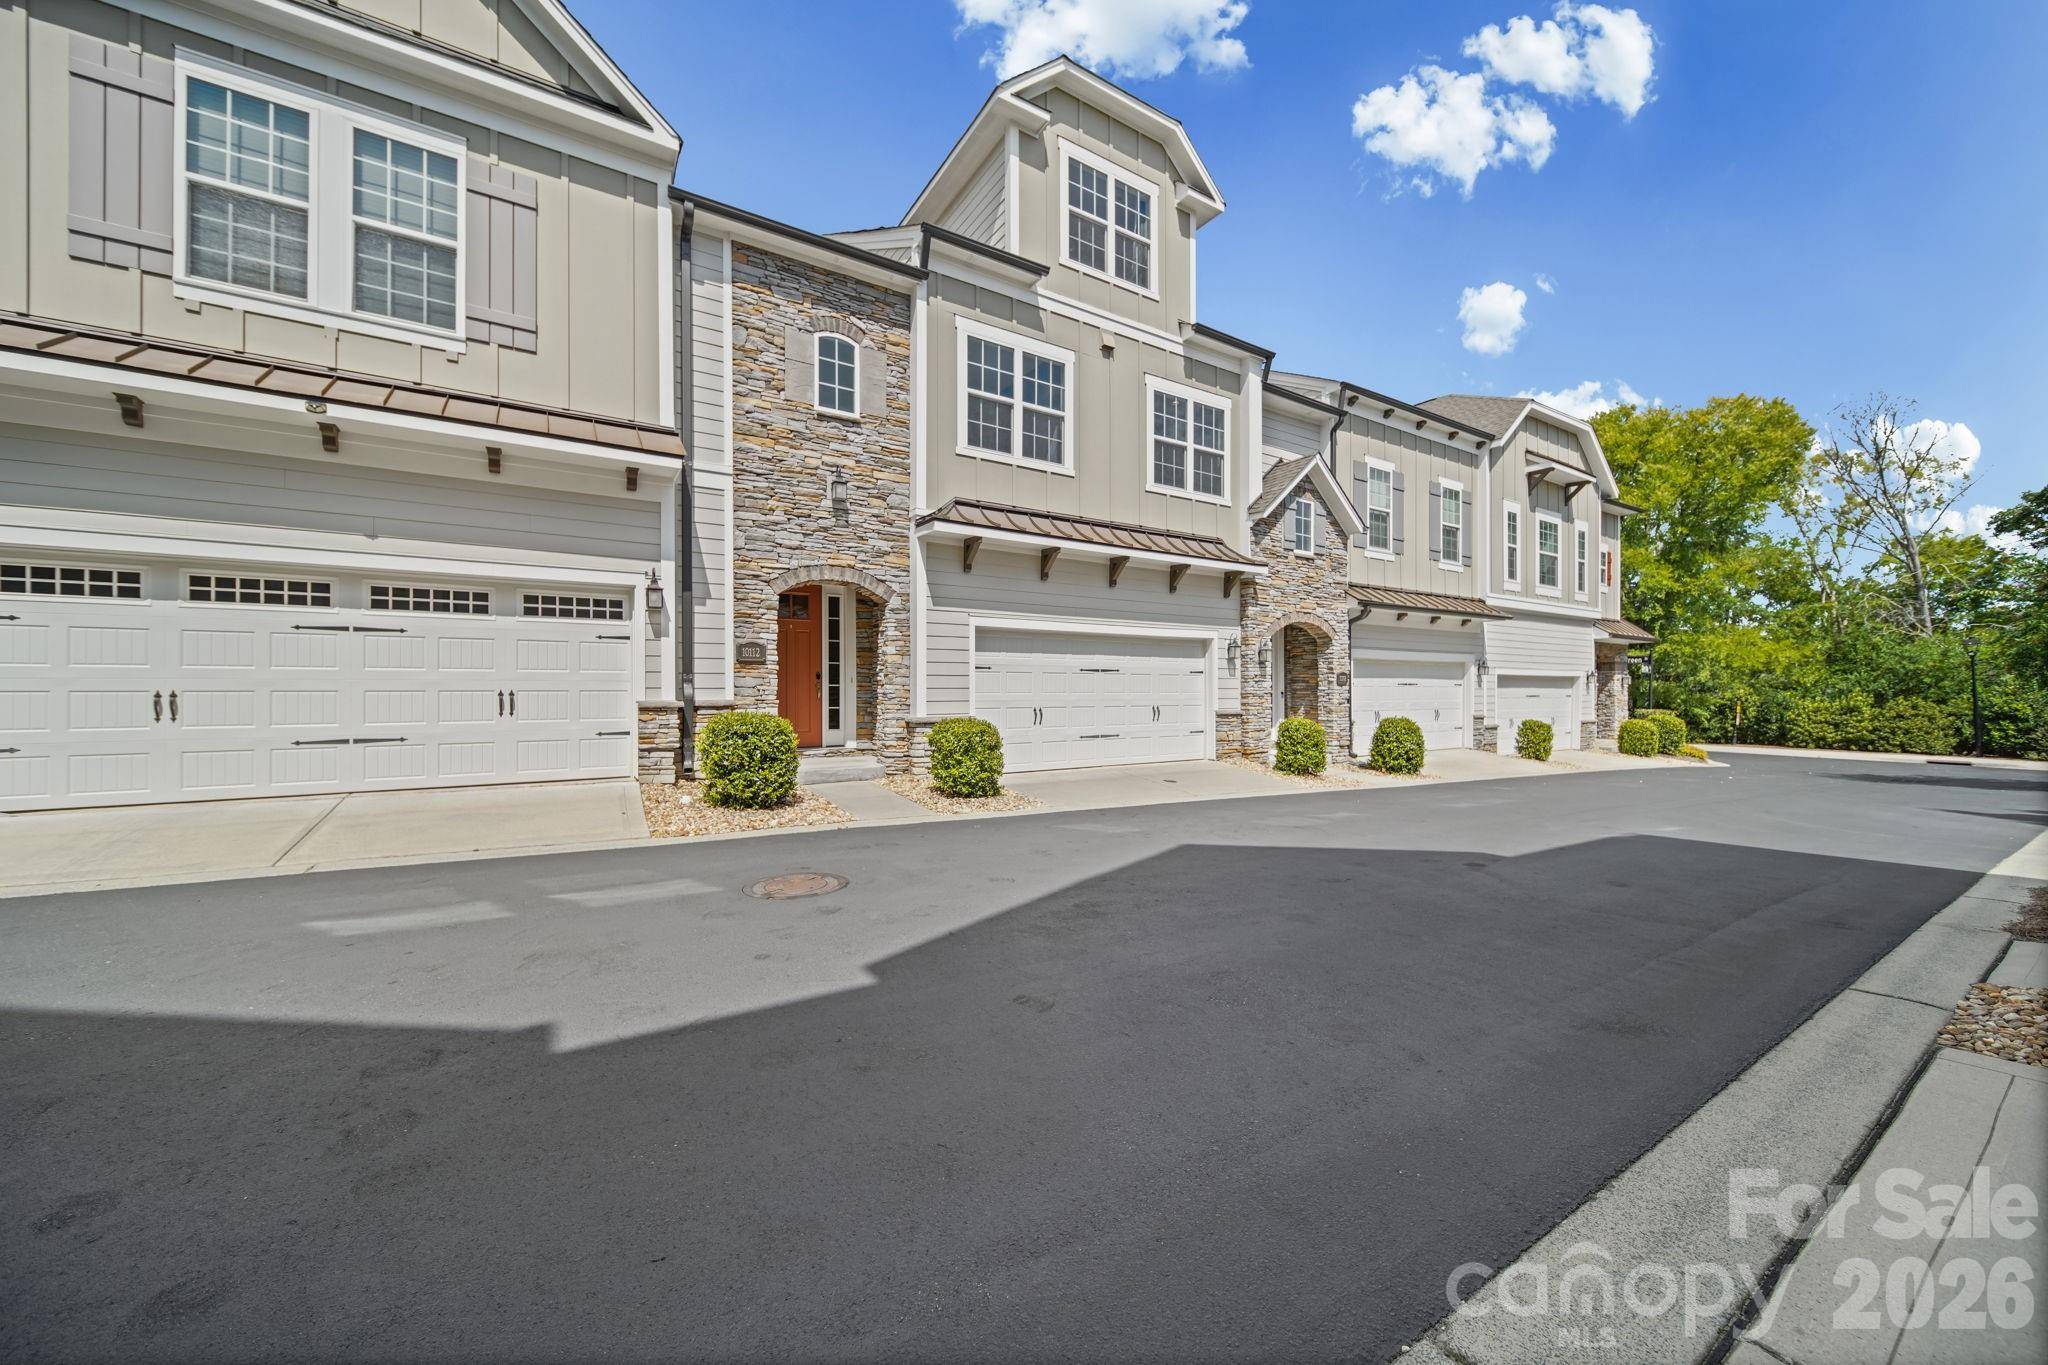

UPDATED:
Key Details
Property Type Townhouse
Sub Type Townhouse
Listing Status Coming Soon
Purchase Type For Sale
Square Footage 2,986 sqft
Price per Sqft $234
Subdivision Greenway Village
MLS Listing ID 4416513
Style Arts and Crafts
Bedrooms 4
Full Baths 3
Half Baths 1
HOA Fees $225/mo
HOA Y/N 1
Abv Grd Liv Area 2,986
Year Built 2018
Lot Size 2,178 Sqft
Acres 0.05
Property Sub-Type Townhouse
Property Description
The open-concept main living area is ideal for both everyday living and entertaining. At its center, the impressive kitchen features crisp white cabinetry, quartz countertops, stainless steel appliances, a stylish backsplash and an oversized island with ample seating. The spacious dining and living areas flow seamlessly together, while a convenient powder room completes the main level.
The expansive primary suite provides a peaceful retreat with a sitting area and spa-inspired bath featuring a dual-sink vanity, soaking tub and separate tiled shower. The third floor adds exceptional flexibility with additional bedrooms, a Jack-and-Jill bath and space well suited for guests, a home office or recreation.
A private outdoor courtyard and two-car garage complete this exceptional residence, delivering the space and sophistication of a single-family home with the ease of luxury townhome living.
Ideally located in the heart of the Ballantyne area, this home offers convenient access to I-485, shopping, dining, recreation and major employment centers. The surrounding area is also known for its highly regarded schools, with the newly opened Ballantyne Ridge High School nearby—making this an exceptional opportunity to enjoy luxury living in one of South Charlotte's most desirable locations.
Location
State NC
County Mecklenburg
Zoning UR-2(CD)
Rooms
Primary Bedroom Level Upper
Upper Level Primary Bedroom
Upper Level Bathroom-Full
Main Level Living Room
Main Level Bathroom-Half
Main Level Kitchen
Main Level Dining Room
Upper Level Bedroom(s)
Upper Level Bathroom-Full
Third Level Loft
Third Level Bedroom(s)
Third Level Bedroom(s)
Third Level Bathroom-Full
Upper Level Laundry
Interior
Interior Features Attic Walk In, Cable Prewire, Garden Tub, Kitchen Island, Open Floorplan, Pantry, Split Bedroom, Walk-In Closet(s)
Heating Forced Air, Natural Gas
Cooling Central Air
Flooring Carpet, Tile, Wood
Fireplace false
Appliance Dishwasher, Disposal, Dryer, Exhaust Hood, Gas Cooktop, Microwave, Plumbed For Ice Maker, Wall Oven, Washer, Washer/Dryer
Laundry Laundry Room, Upper Level
Exterior
Exterior Feature In-Ground Irrigation, Lawn Maintenance
Garage Spaces 2.0
Utilities Available Electricity Connected, Natural Gas, Underground Power Lines, Underground Utilities
Roof Type Architectural Shingle
Street Surface Concrete,Paved
Porch Covered, Patio, Rear Porch
Garage true
Building
Dwelling Type Site Built
Foundation Slab
Sewer Public Sewer
Water City
Architectural Style Arts and Crafts
Level or Stories Three
Structure Type Fiber Cement,Stone
New Construction false
Schools
Elementary Schools Endhaven
Middle Schools South Charlotte
High Schools Ballantyne Ridge
Others
HOA Name Braesael Management
Senior Community false
Acceptable Financing Cash, Conventional, FHA, VA Loan
Listing Terms Cash, Conventional, FHA, VA Loan
Special Listing Condition None
Virtual Tour https://www.zillow.com/view-imx/7bda2bc5-cf06-451f-b127-7442bee5e075?initialViewType=pano
Nearby School & Business
Get More Information
Rick And Glayden Carney
Realtor®/Broker License ID: 313815
Realtor®/Broker License ID: 313815
- Homes For Sale in Mooresville, NC
- Homes For Sale in Huntersville, NC
- Homes For Sale in Davidson, NC
- Homes For Sale in Cornelius, NC
- Homes For Sale in Troutman, NC
- Homes For Sale in Charlotte, NC
- Homes For Sale in Statesville, NC
- Homes For Sale in Denver, NC
- Homes For Sale in Sherrills Ford, NC
- Homes For Sale in Terrell, NC
- Homes For Sale in Kannapolis, NC
- Homes For Sale in Concord, NC