

UPDATED:
Key Details
Property Type Single Family Home
Sub Type Single Family Residence
Listing Status Pending
Purchase Type For Sale
Square Footage 5,251 sqft
Price per Sqft $199
Subdivision Country Club Estates
MLS Listing ID 4422526
Style Tudor
Bedrooms 4
Full Baths 4
Half Baths 2
Abv Grd Liv Area 5,251
Year Built 1981
Lot Size 0.800 Acres
Acres 0.8
Property Sub-Type Single Family Residence
Property Description
The bright kitchen offers white cabinetry, a large center island, a walk-in pantry, and a casual breakfast area. Just beyond the kitchen, a wet bar leads into a distinctive wood-paneled family room highlighted by a gas fireplace and an impressive wall of custom built-in bookshelves. A separate living room provides even more gathering space along with a beautiful faux fireplace.
At the rear of the home, the sunroom creates a wonderful setting for relaxing or entertaining while overlooking the private property. Additional highlights include a spacious laundry room, versatile bonus room or home gym, three-car garage, abundant upstairs storage, and an exceptionally large walk-in attic.
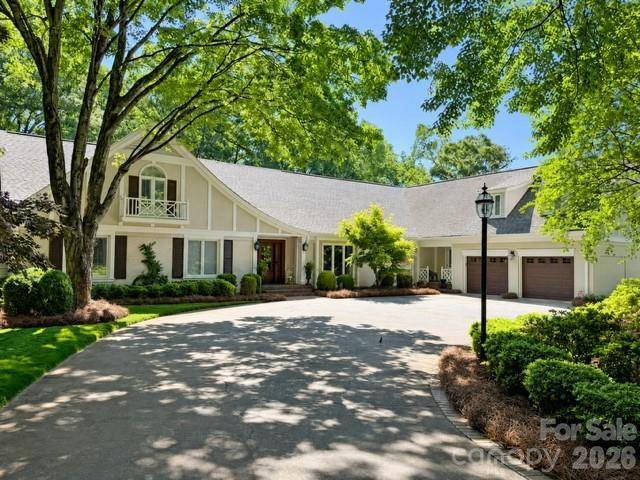
With its classic Tudor architecture, flexible living spaces, and desirable location near Gaston Country Club, this home offers a unique opportunity to make this impressive property your own.
Location
State NC
County Gaston
Zoning R1H
Rooms
Primary Bedroom Level Main
Main Level Bedrooms 2
Main Level Primary Bedroom
Main Level Bedroom(s)
Main Level Den
Main Level Great Room
Main Level Sunroom
Main Level Breakfast
Main Level Kitchen
Main Level Laundry
Main Level Living Room
Upper Level Bedroom(s)
Upper Level Bedroom(s)
Upper Level Bathroom-Full
Interior
Heating Natural Gas
Cooling Central Air
Fireplace true
Appliance Dishwasher, Disposal
Laundry Main Level
Exterior
Garage Spaces 2.0
Street Surface Concrete,Paved
Garage true
Building
Dwelling Type Site Built
Foundation Crawl Space
Sewer Septic Installed
Water City
Architectural Style Tudor
Level or Stories Two
Structure Type Brick Partial
New Construction false
Schools
Elementary Schools Unspecified
Middle Schools Unspecified
High Schools Unspecified
Others
Senior Community false
Acceptable Financing Cash, Conventional
Listing Terms Cash, Conventional
Special Listing Condition None
Nearby School & Business
Get More Information
Rick And Glayden Carney
Realtor®/Broker License ID: 313815
Realtor®/Broker License ID: 313815
- Homes For Sale in Mooresville, NC
- Homes For Sale in Huntersville, NC
- Homes For Sale in Davidson, NC
- Homes For Sale in Cornelius, NC
- Homes For Sale in Troutman, NC
- Homes For Sale in Charlotte, NC
- Homes For Sale in Statesville, NC
- Homes For Sale in Denver, NC
- Homes For Sale in Sherrills Ford, NC
- Homes For Sale in Terrell, NC
- Homes For Sale in Kannapolis, NC
- Homes For Sale in Concord, NC