

UPDATED:
Key Details
Property Type Single Family Home
Sub Type Single Family Residence
Listing Status Active
Purchase Type For Sale
Square Footage 2,209 sqft
Price per Sqft $172
Subdivision Kingstree
MLS Listing ID 4421466
Style Traditional
Bedrooms 4
Full Baths 2
Half Baths 1
HOA Fees $118/qua
HOA Y/N 1
Abv Grd Liv Area 2,209
Year Built 2016
Lot Size 3,049 Sqft
Acres 0.07
Property Sub-Type Single Family Residence
Property Description
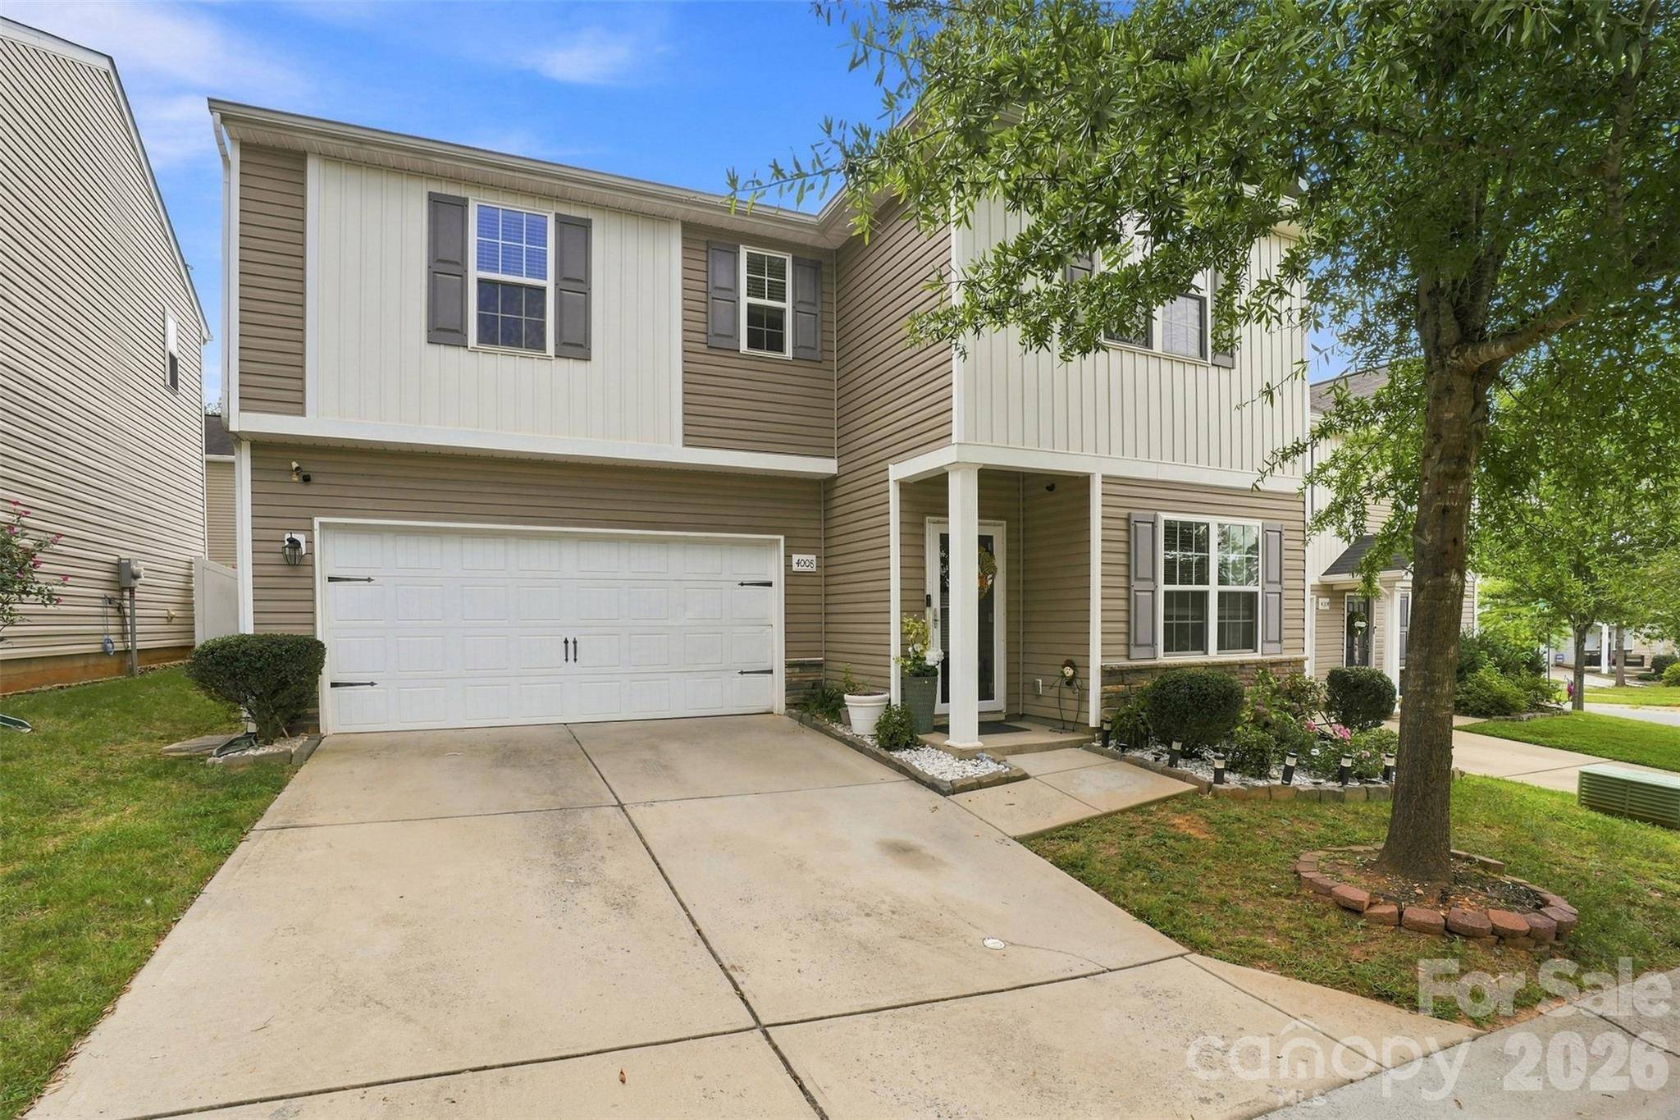
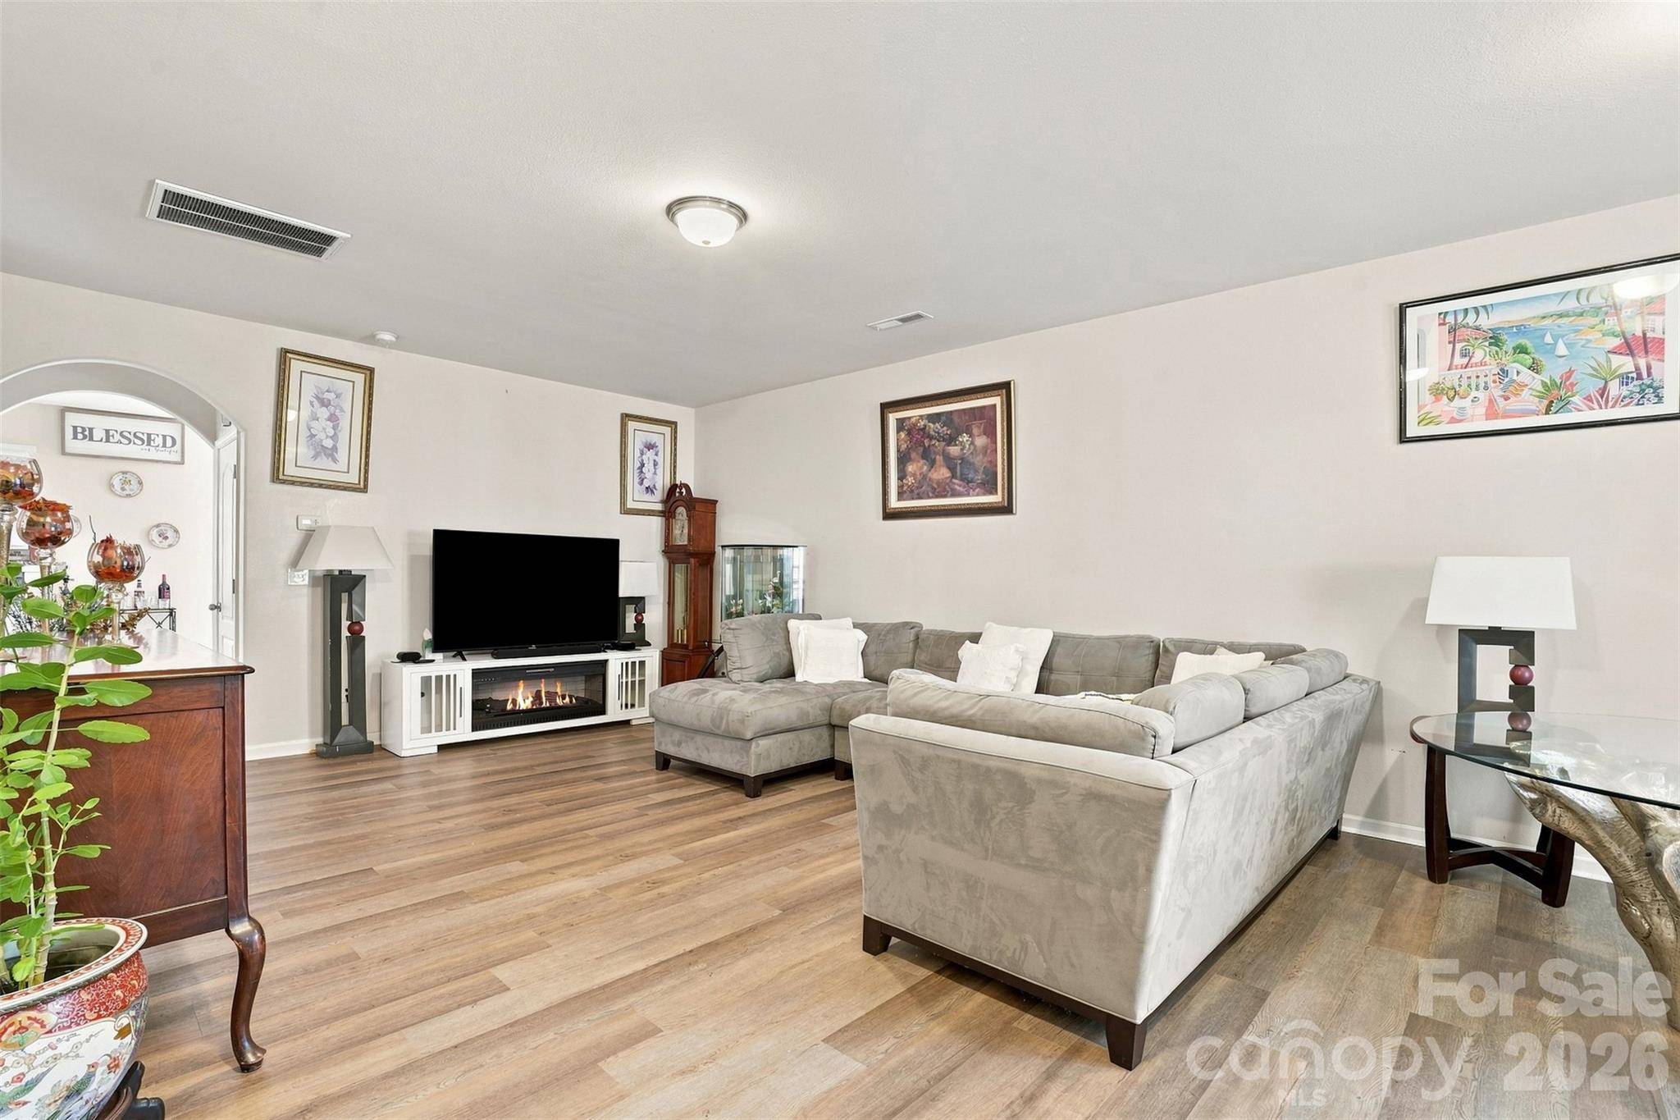
Step inside to an open main level designed for everyday living and entertaining. The spacious living room flows into the dining area and kitchen, where you'll find granite countertops, a pantry and plenty of workspace. A convenient half bath and direct access to the attached two-car garage complete the first floor.
Upstairs, all four bedrooms, two full bathrooms and the laundry room are conveniently located on the same level. The oversized primary suite features a private bath and large walk-in closet, while three additional bedrooms provide flexibility for family, guests, a home office or fitness space.
Outside, enjoy a fenced backyard and deck, giving you additional space to relax, entertain or spend time outdoors. Kingstree residents also enjoy access to a community pool, clubhouse and playgrounds.
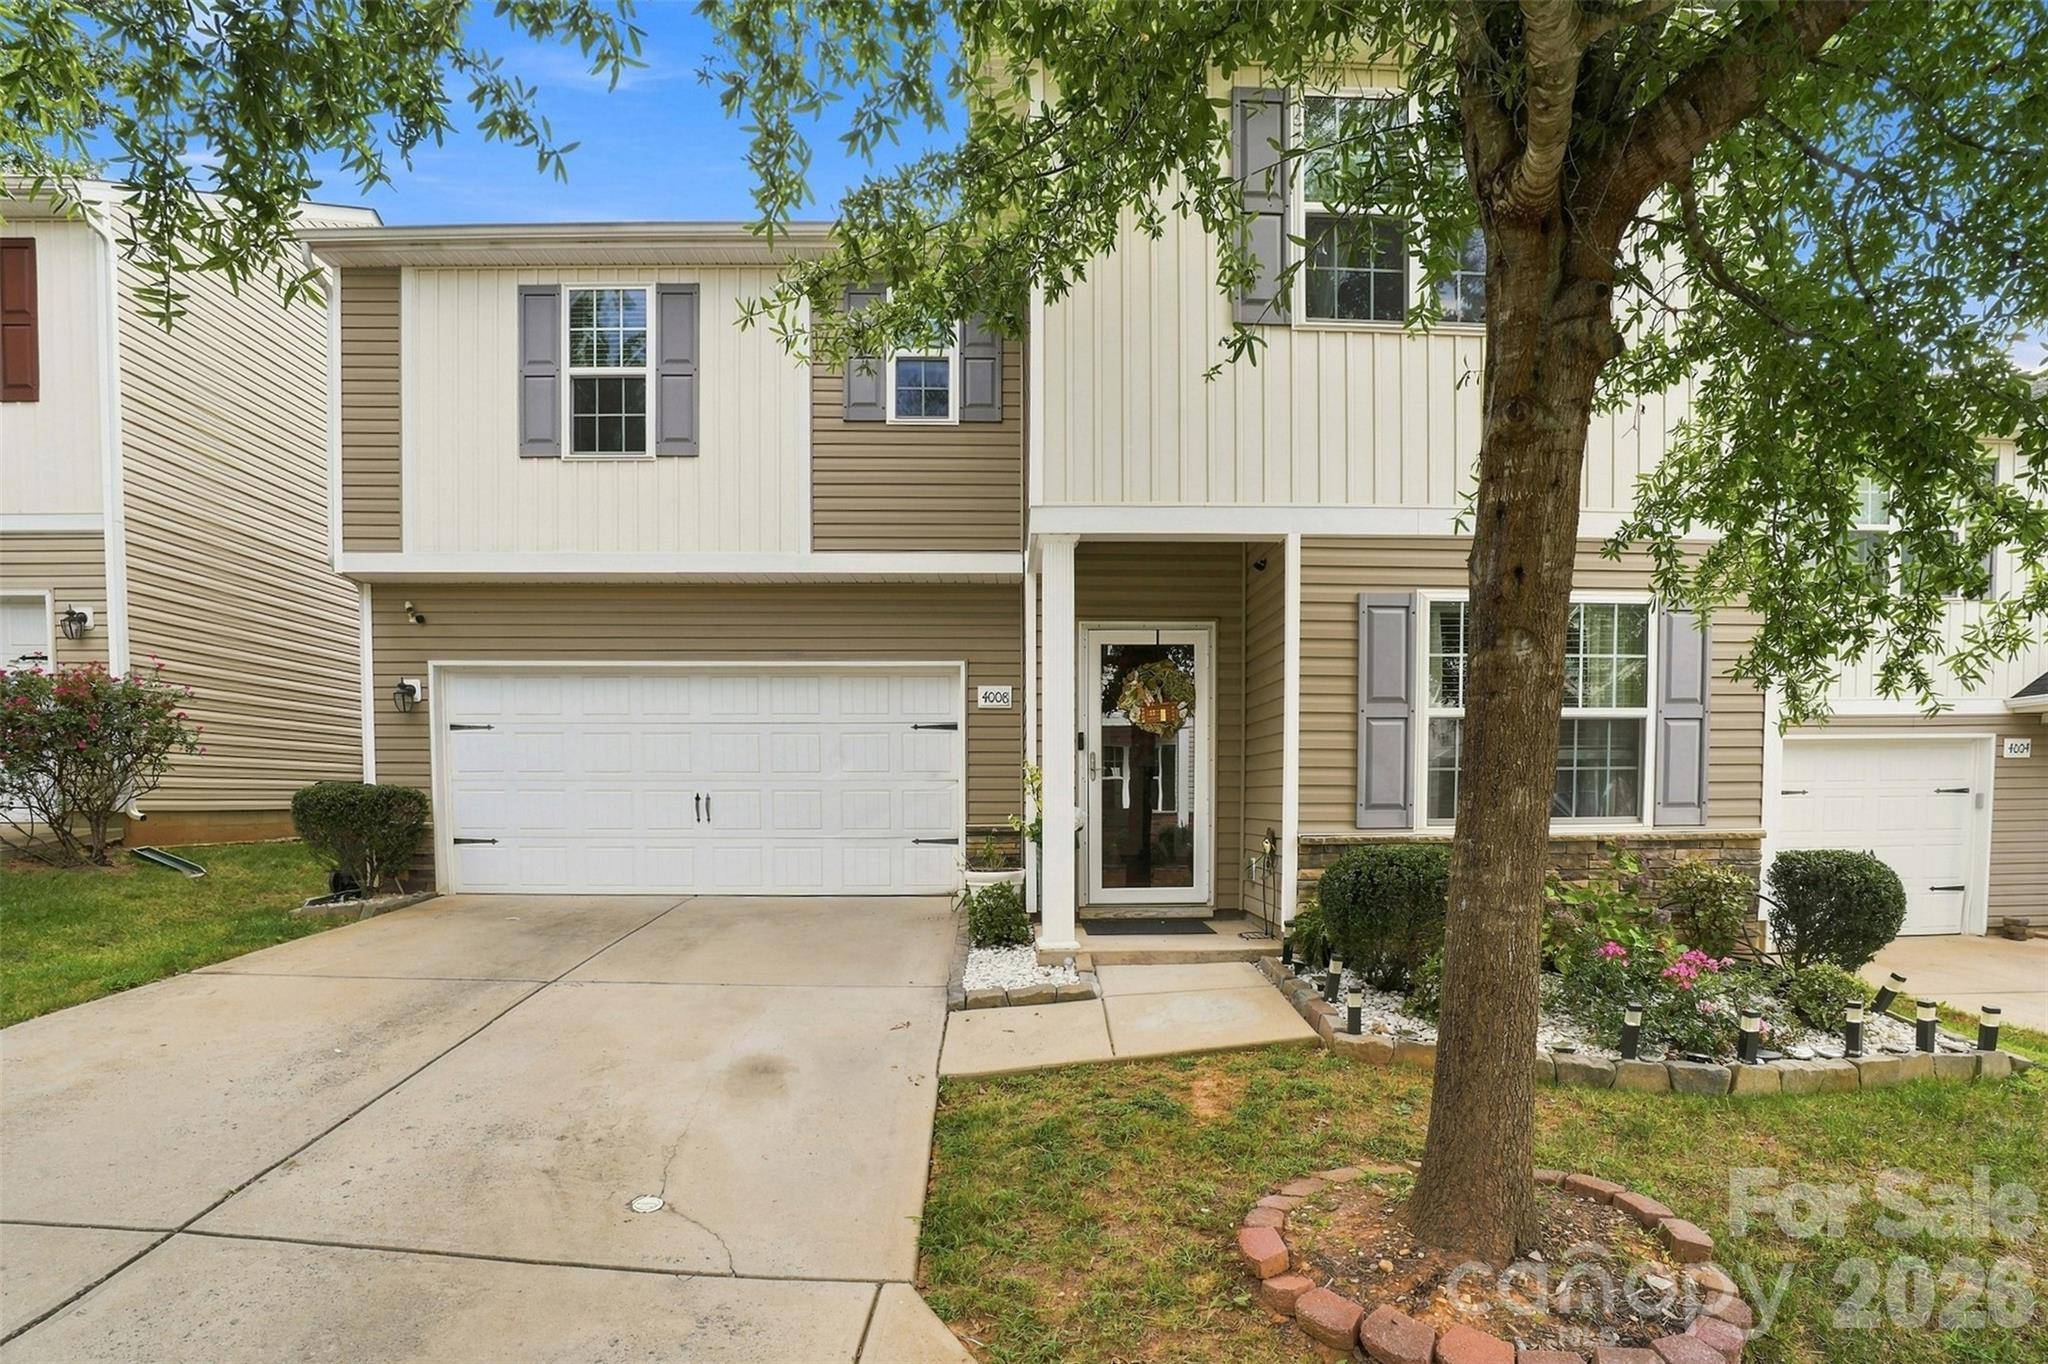
With 2,209 square feet of living space, four bedrooms and an attached two-car garage, this home delivers room to grow while maintaining convenient access to I-485, shopping, dining and destinations throughout Charlotte.
Currently renting or simply ready for more space? Come see what $380,000 buys at 4008 Tulocay Lane.
Location
State NC
County Mecklenburg
Zoning MX-2
Rooms
Primary Bedroom Level Upper
Main Level Dining Area
Main Level Living Room
Main Level Breakfast
Main Level Kitchen
Main Level Bathroom-Half
Upper Level Primary Bedroom
Upper Level Bedroom(s)
Upper Level Bathroom-Full
Upper Level Bathroom-Full
Upper Level Laundry
Interior
Interior Features Attic Stairs Pulldown, Pantry, Walk-In Closet(s)
Heating Forced Air
Cooling Central Air
Flooring Carpet, Tile, Laminate
Fireplace false
Appliance Disposal, Electric Range, Microwave
Laundry Laundry Room
Exterior
Garage Spaces 2.0
Fence Back Yard
Community Features Clubhouse, Outdoor Pool, Playground
Utilities Available Cable Connected, Electricity Connected, Underground Power Lines
Roof Type Architectural Shingle
Street Surface Concrete,Paved
Porch Deck, Front Porch
Garage true
Building
Dwelling Type Site Built
Foundation Slab
Sewer Public Sewer
Water City
Architectural Style Traditional
Level or Stories Two
Structure Type Vinyl
New Construction false
Schools
Elementary Schools Reedy Creek
Middle Schools Northridge
High Schools Rocky River
Others
HOA Name AMG Association Management Group
Senior Community false
Acceptable Financing Cash, Conventional, FHA, VA Loan
Listing Terms Cash, Conventional, FHA, VA Loan
Special Listing Condition None
Nearby School & Business
Get More Information
Rick And Glayden Carney
Realtor®/Broker License ID: 313815
Realtor®/Broker License ID: 313815
- Homes For Sale in Mooresville, NC
- Homes For Sale in Huntersville, NC
- Homes For Sale in Davidson, NC
- Homes For Sale in Cornelius, NC
- Homes For Sale in Troutman, NC
- Homes For Sale in Charlotte, NC
- Homes For Sale in Statesville, NC
- Homes For Sale in Denver, NC
- Homes For Sale in Sherrills Ford, NC
- Homes For Sale in Terrell, NC
- Homes For Sale in Kannapolis, NC
- Homes For Sale in Concord, NC