

Open House
Wed Sep 09, 12:00pm - 2:00pm
Thu Sep 10, 4:00pm - 6:00pm
Fri Sep 11, 12:00pm - 2:00pm
Sat Sep 12, 2:00pm - 4:00pm
Sun Sep 13, 12:00pm - 4:00pm
UPDATED:
Key Details
Property Type Single Family Home
Sub Type Single Family Residence
Listing Status Active
Purchase Type For Sale
Square Footage 2,792 sqft
Price per Sqft $162
Subdivision Larkhaven Hills
MLS Listing ID 4418308
Style Traditional
Bedrooms 4
Full Baths 3
HOA Fees $75/mo
HOA Y/N 1
Abv Grd Liv Area 2,792
Year Built 2021
Lot Size 5,227 Sqft
Acres 0.12
Property Sub-Type Single Family Residence
Property Description
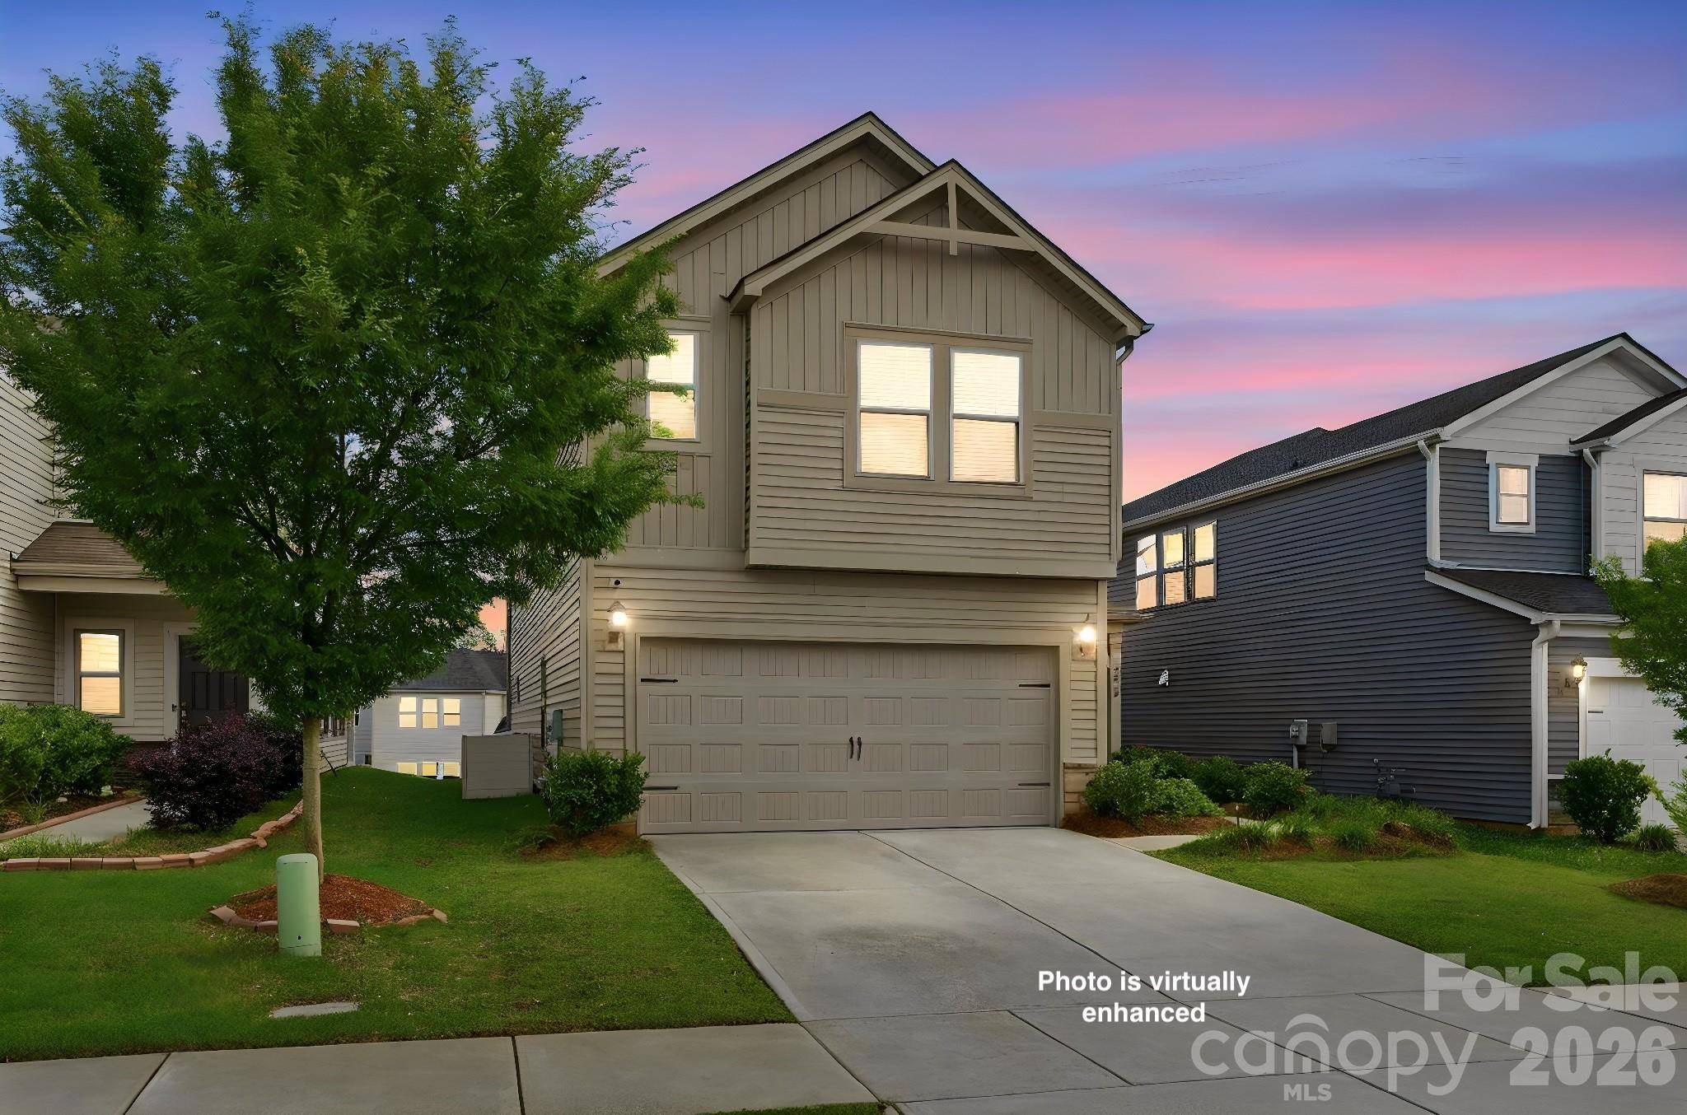
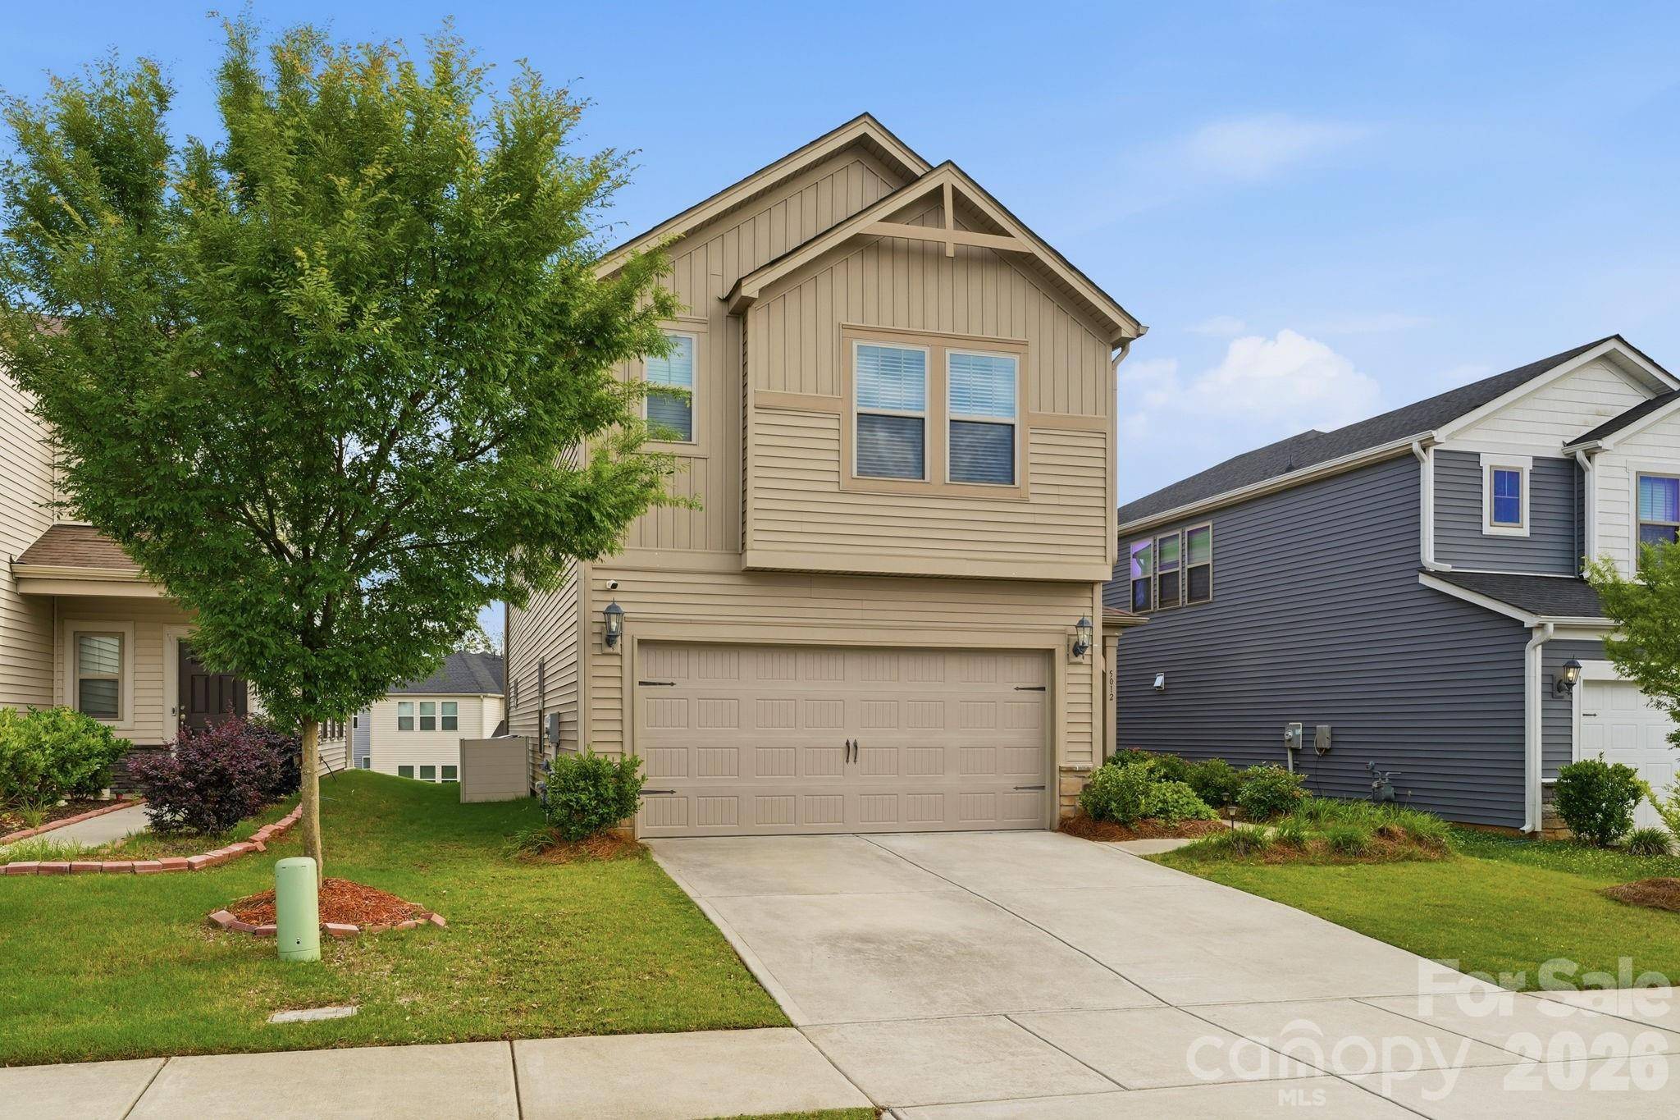
Offering nearly 2,800 square feet of thoughtfully designed living space, 5012 Shadbush Road combines comfort, style, and
modern convenience all in one. Step inside to a bright and spacious open-concept layout filled with natural sunlight that pours through the windows when the blinds are open, creating a warm and inviting atmosphere throughout the home. The
oversized living area flows seamlessly into a stunning kitchen featuring a massive center island, ample cabinet and counter
space, walk-in pantry, breakfast bar, and double ovens — perfect for entertaining, hosting gatherings, or everyday living.
The spacious bedrooms provide comfort and flexibility for families, guests, or a home office setup, while the relaxing
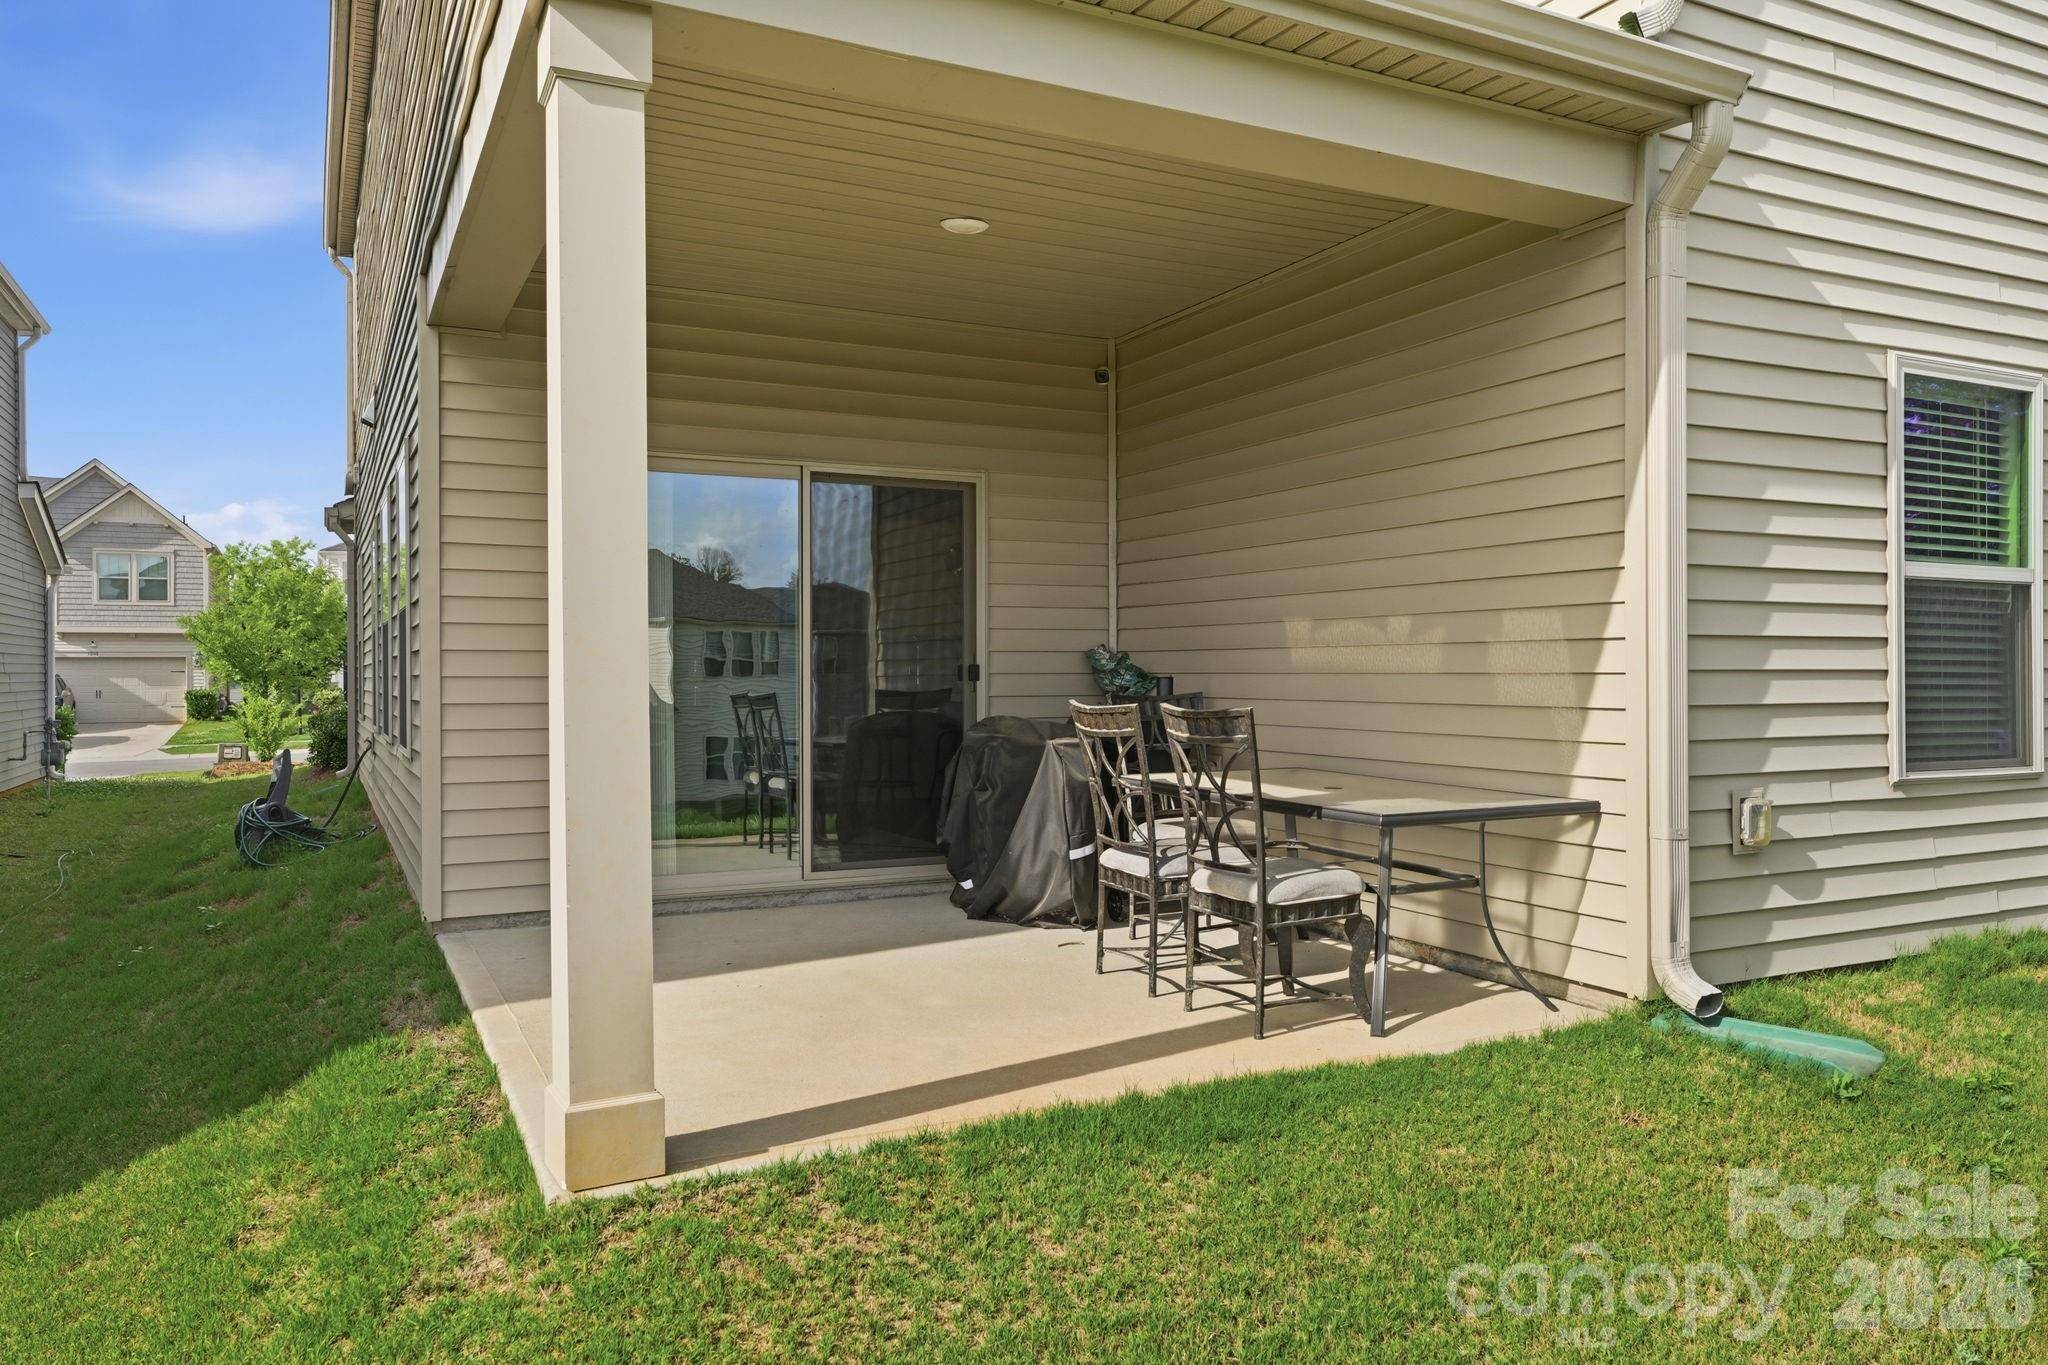
primary suite offers the perfect private retreat. Outside, enjoy a very spacious gated backyard ideal for pets, kids,
entertaining, or simply relaxing in your own outdoor oasis. Built in 2021 and meticulously maintained, this move-in-ready
home truly feels like new. Additional highlights include a 2-car garage, upper-level laundry room, covered patio, and access
to fantastic community amenities including a clubhouse, pool, and sidewalks. Conveniently located near shopping, dining,
and major Charlotte roadways, this home offers the perfect blend of suburban comfort and city convenience.
Location
State NC
County Mecklenburg
Zoning R-5(CD)
Rooms
Primary Bedroom Level Upper
Main Level Bedrooms 1
Upper Level Primary Bedroom
Upper Level Bathroom-Full
Upper Level Bedroom(s)
Upper Level Bedroom(s)
Upper Level Bathroom-Full
Upper Level Laundry
Upper Level Loft
Main Level Kitchen
Main Level Living Room
Main Level Dining Area
Main Level Bedroom(s)
Main Level Bathroom-Full
Interior
Interior Features Breakfast Bar, Open Floorplan, Walk-In Closet(s), Walk-In Pantry
Heating Forced Air
Cooling Ceiling Fan(s), Central Air
Fireplace false
Appliance Dishwasher, Disposal, Double Oven, Electric Water Heater, Gas Cooktop, Microwave, Plumbed For Ice Maker
Laundry Laundry Room, Upper Level
Exterior
Garage Spaces 2.0
Community Features Cabana, Outdoor Pool, Picnic Area, Playground, Sidewalks, Street Lights
Street Surface Concrete,Paved
Garage true
Building
Dwelling Type Site Built
Foundation Slab
Sewer Public Sewer
Water City
Architectural Style Traditional
Level or Stories Two
Structure Type Stone Veneer,Vinyl
New Construction false
Schools
Elementary Schools Clear Creek
Middle Schools Northeast
High Schools Rocky River
Others
HOA Name Cams
Senior Community false
Special Listing Condition None
Nearby School & Business
Get More Information
Rick And Glayden Carney
Realtor®/Broker License ID: 313815
Realtor®/Broker License ID: 313815
- Homes For Sale in Mooresville, NC
- Homes For Sale in Huntersville, NC
- Homes For Sale in Davidson, NC
- Homes For Sale in Cornelius, NC
- Homes For Sale in Troutman, NC
- Homes For Sale in Charlotte, NC
- Homes For Sale in Statesville, NC
- Homes For Sale in Denver, NC
- Homes For Sale in Sherrills Ford, NC
- Homes For Sale in Terrell, NC
- Homes For Sale in Kannapolis, NC
- Homes For Sale in Concord, NC